BROWSE STORIES
Tag: 2 bhk house plan
September 17, 2021 · 2 min read
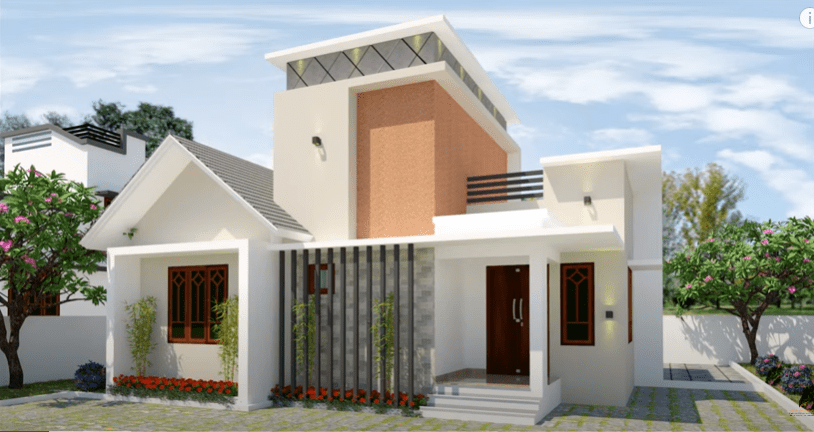
Total Area : 800 Square Feet Budget : 12 Lacks Sit out Living room Dining area 2 Bedroom 1 Attached BATHROOM 1 Common bathroom Kitchen Stair room Whether you are trying to crate a new house as per your want, then this house are going to be the simplest model for you. The overall views […]
Read story →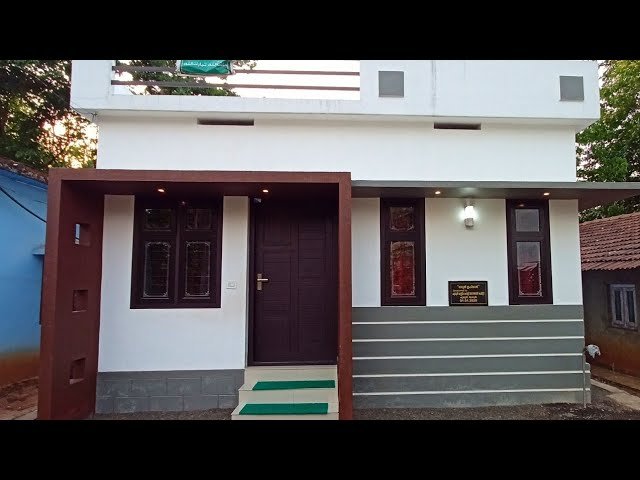
June 25, 2021 · 2 min read
Project fact Total Area : 452 Square Feet Plot : 2 Cent Budget : 5.60 Lacks Sit out Living cum dining hall 2 Bedroom 1 Common bathroom Kitchen Most people make sure that a detailed budget is prepared before beginning the construction of their dream dwelling.. This quaint house of 452 square feet has all […]
Read story →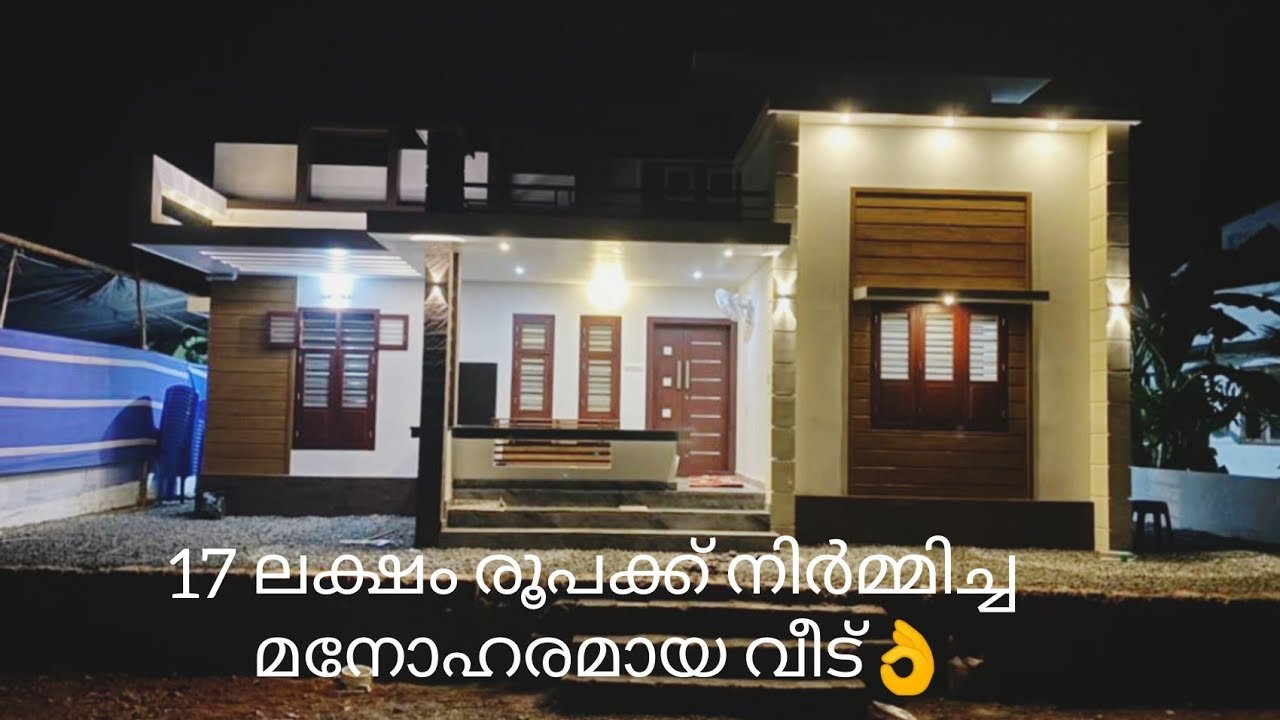
May 22, 2021 · 2 min read
Total Area : 1060 Square Feet Plot : 5 Cent Budget : 17 Lacks Car porch Sit out Living room Dining space 2 Bedroom 1 Attached bathroom 1 Common bathroom Kitchen Store room Work area Stair room If you are looking for stylish home, you right here let’s have a look on this modern Kerala […]
Read story →
May 21, 2021 · 2 min read
Total Area : 650 Square Feet Designer : Ananthapadmanabhan As GreenArt Consultants Mapranam (Thrissur) Mob : 8943303889 Sit out Living cum dining hall 2 Bedroom 1 Attached bathroom Kitchen There is really a need to promote the significance of low-cost homes as it helps people who go through extreme financial crises realize their dream of […]
Read story →
February 23, 2021 · 2 min read
Total Area : 403 Square Feet Budget : 4 Lacks Living cum dining area 2 Bedroom 1 Common bathroom Kitchen You can easily and effortlessly live in style with a house like this. Some edges of certain wall embedded with different color paintings. The architect has designed it in such a way that you’ll end […]
Read story →
February 18, 2021 · 2 min read
Total Area : 543 Square Feet Budget : 6 Lacks Sit out Living cum dining area 2 Bedroom 1 Common bathroom Kitchen Here comes an absolutely awesome Kerala house design which is at an area of 543 square feet. This is a small budget house plan. This single floor house includes sit out, living cum […]
Read story →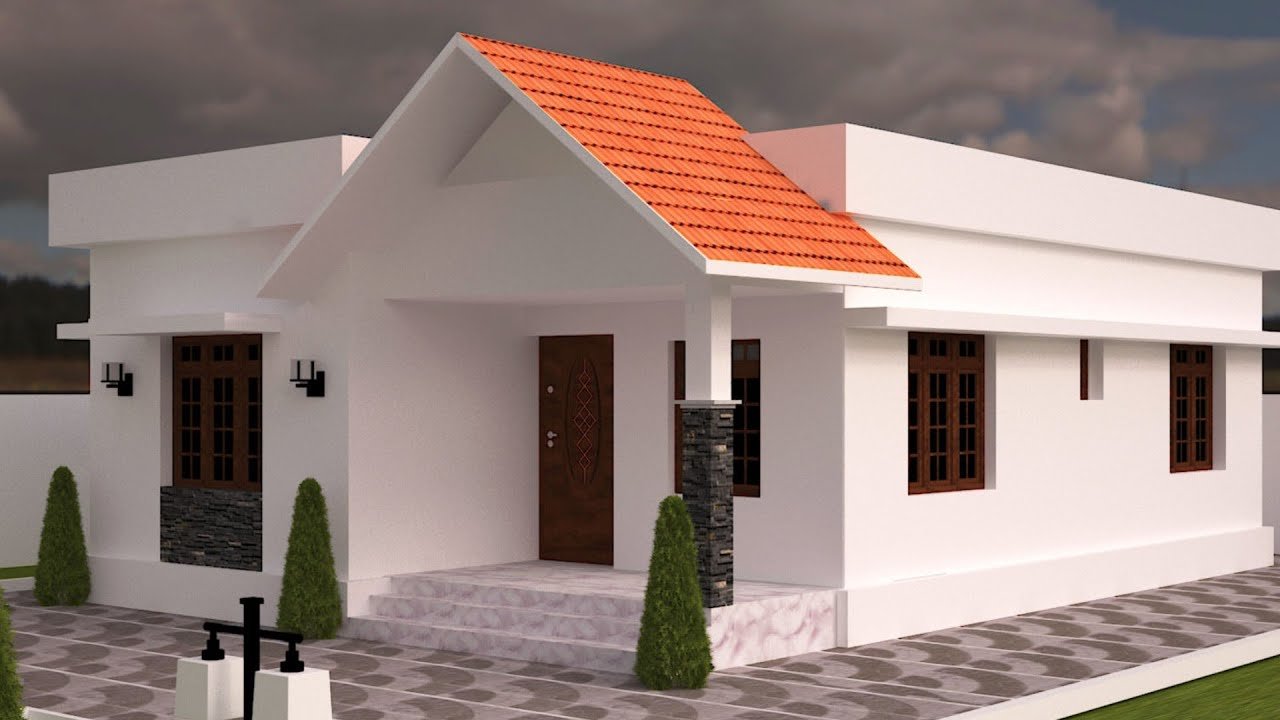
February 9, 2021 · 2 min read
Total Area : 820 Square Feet Sit out Living room Dining area 2 Bedroom 1 Attached bathroom 1 Common bathroom Kitchen Most people make sure that a detailed budget is prepared before beginning the construction of their dream dwelling. This quaint house of 820 square feet has all the modern facilities and flaunts unique design […]
Read story →
February 1, 2021 · 2 min read
Total Area : 950 Square Feet Sit out Living room Dining area 2 Bedroom 1 Attached bathroom 1 Common bathroom Kitchen Work area Stair room Are you looking for low budget housing ideas that won’t get you in a ton of debt ? Your dream home will comes true. Which is one of the realistic […]
Read story →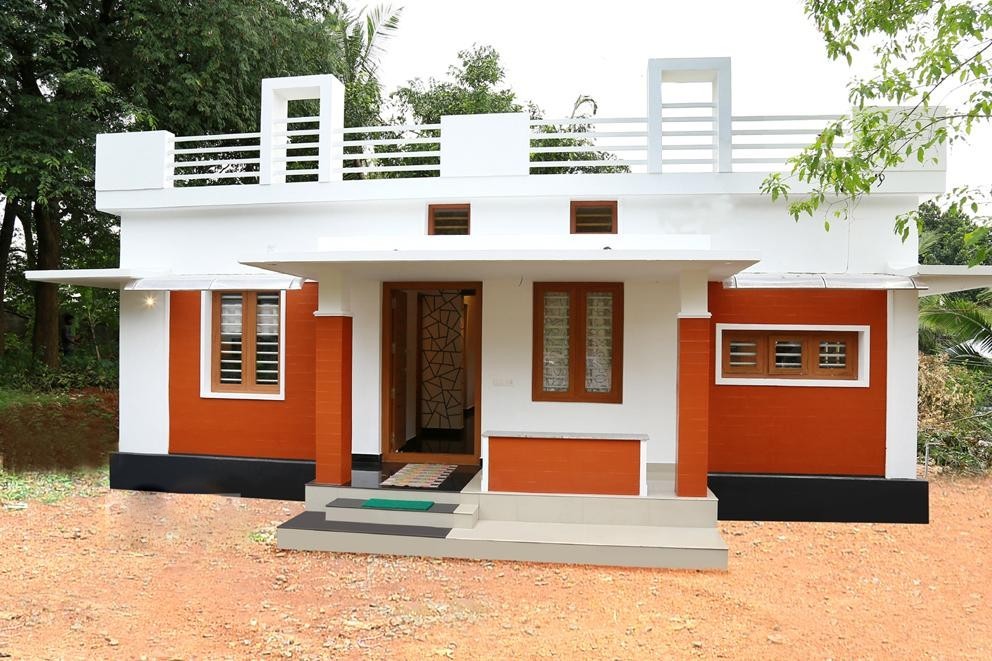
January 30, 2021 · 2 min read
Total Area : 750 Square Feet This is an affordable house design with convenient facilities. It’s not easy to find a design worth building for a single-storey house. This design however might make you change your mind. Covering an area of 750 square feet, it cores high on its simplicity. This house begins with small […]
Read story →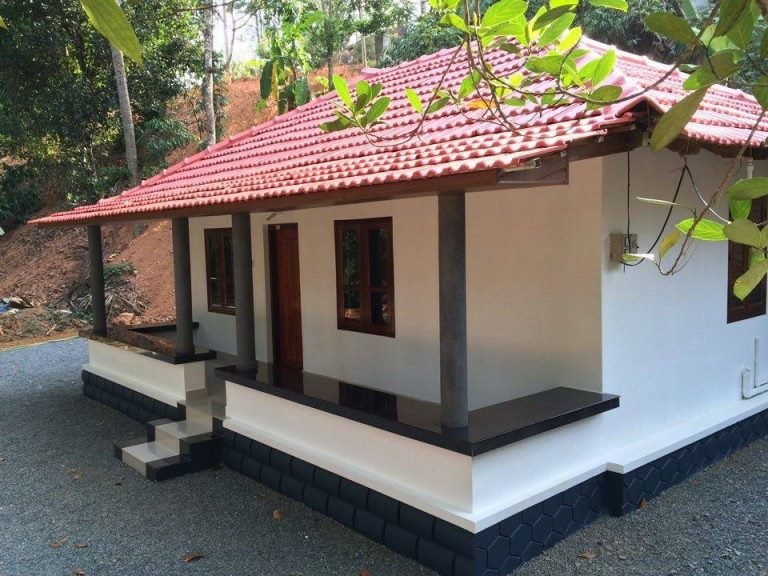
January 20, 2021 · 2 min read
Total Area : 550 Square Feet Sit out Living room Dining area 2 Bedroom with attached bathroom Kitchen If you are looking for traditional home, you right here let’s have a look on this traditional Kerala house design at an area of 550 square feet. The traditional and beautiful architectural styles are elegantly combined in […]
Read story →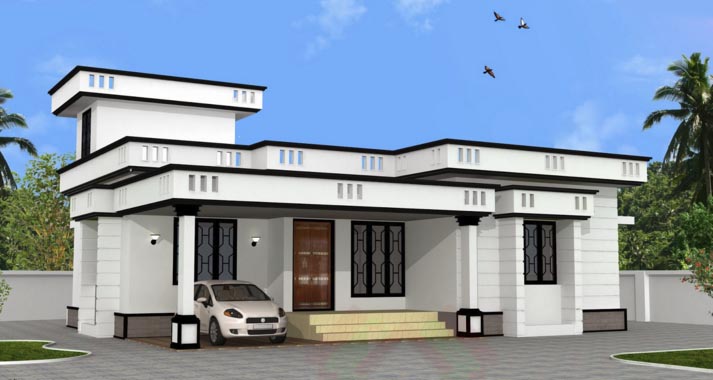
December 29, 2020 · 2 min read
Total Area : 900 Square Feet Car porch Sit out Living cum dining hall 2 Bedroom with attached bathroom Kitchen Work area Stair room This design look simple but consists of all modern facilities which is required for a family to lead a happy life. The elevation emanates the elegance of the chic charm of […]
Read story →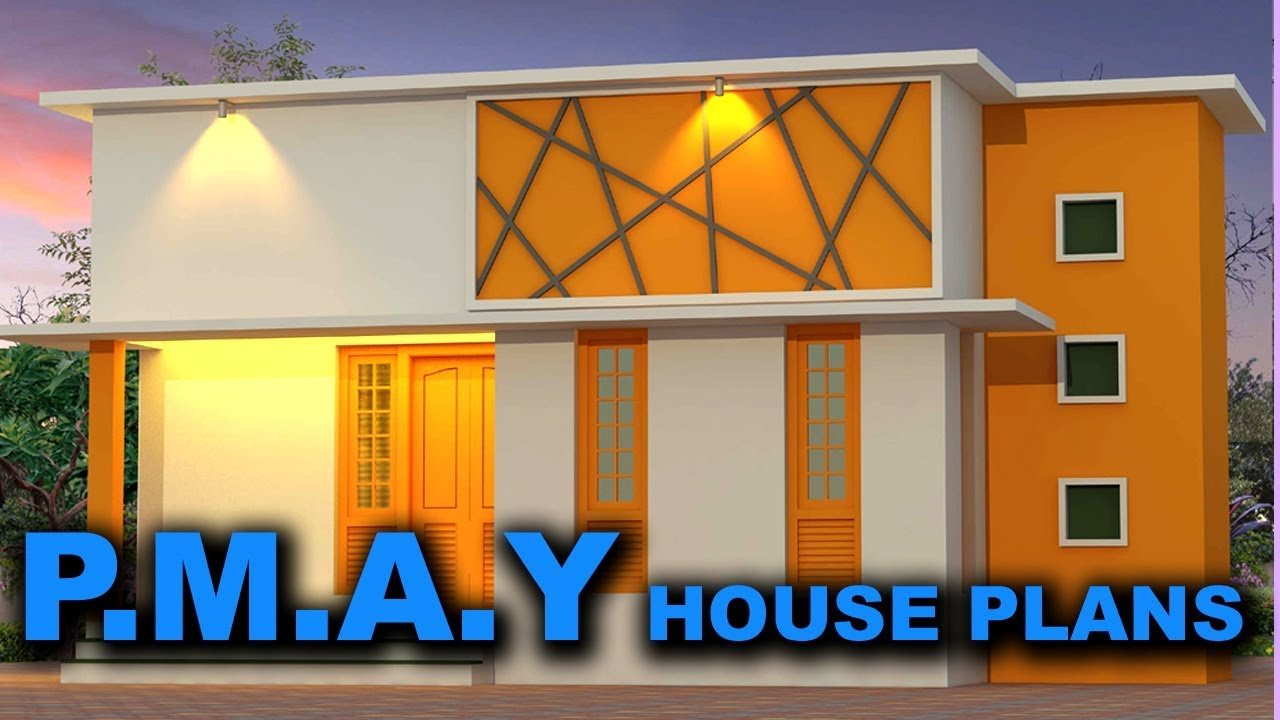
December 14, 2020 · 2 min read
Total Area : 619 Square Feet Plot : 3 Cent Budget : 9 Lacks Sit out Living room Dining area 2 Bedroom with attached bathroom Kitchen There is really a need to promote the significance of low cost homes, as it helps people who go through extreme financial crises realize their dream of building a […]
Read story →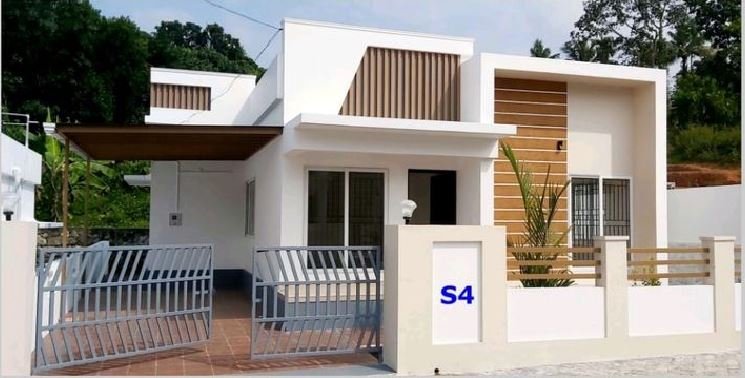
December 9, 2020 · 2 min read
Total Area : 940 Square Feet Sit out Living cum dining hall 2 Bedroom with attached bathroom Kitchen There is really a need to promote the significance of low cost homes, as it helps people who go through extreme financial crises realize their dream of building a house of their own. The elevation is built […]
Read story →
November 26, 2020 · 2 min read
Total Area : 1080 Square Feet Location : Kallamballam, TVM Budget : 18.50 Lacks Design : Dream Home Designers and Consulters Mob : 9037813345 Ground Floor : 989 Square Feet Sit out Living room Dining area 2 Bedroom 1 Attached bathroom 1 Common bathroom Kitchen Work area First Floor : 89 Square Feet Stair room […]
Read story →
November 16, 2020 · 2 min read
Total Area : 853 Square Feet Budget : 11 Lacks Sit out Living cum dining area 2 Bedroom 1 Attached bathroom 1 Common bathroom Kitchen Store room Stair room Are you in search of design that’s on a budget ? Here is a good modern house design for you. This 853 square feet house stands […]
Read story →