BROWSE STORIES
Tag: 2 bhk house
September 13, 2019 · 2 min read
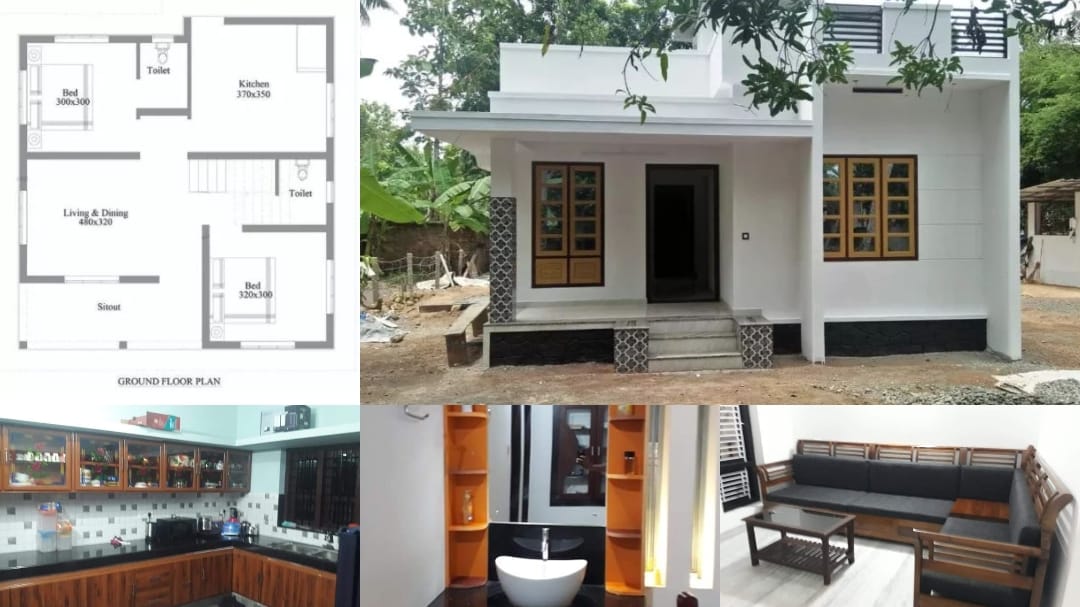
Total Area : 700 Square Feet Budget : 10 Lacks This is an affordable house design with convenient facilities. It’s not easy to find a design worth building for a single-storey house. This design however might make you change your mind. Covering an area of 700 square feet, it cores high on its simplicity. This […]
Read story →
September 11, 2019 · 1 min read
Total Area : 1000 Square Feet A beautifully house on a low budget. The 1000 square feet house has 2 bedrooms and an attached bathroom for domestics. The small sit out with wall cladding’s is a striking feature of the elevation. Other traditional attraction is the bay windows in the roof. The main entrance has […]
Read story →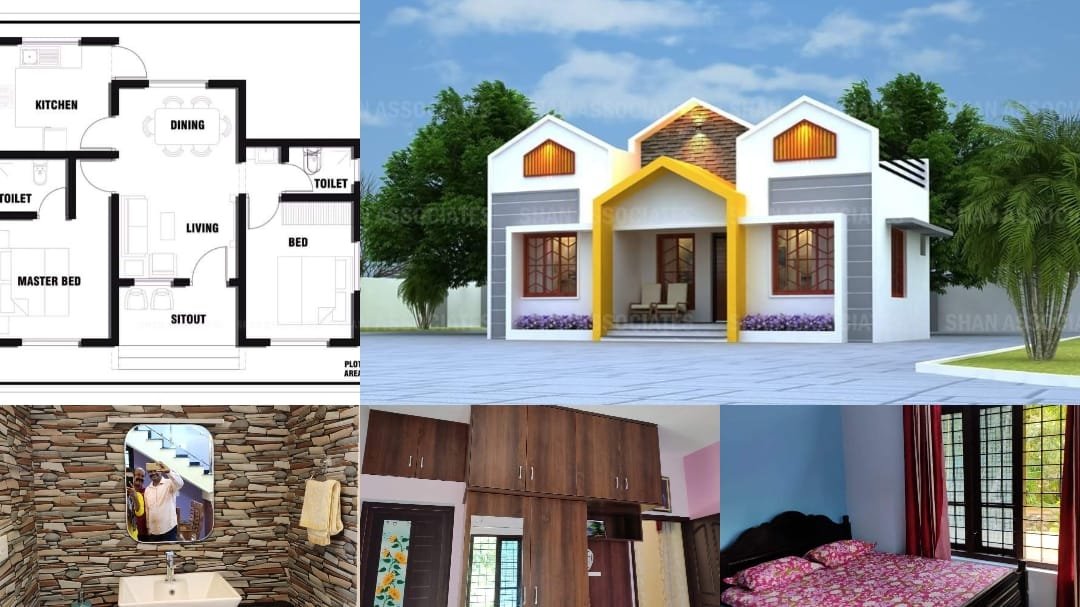
September 9, 2019 · 2 min read
Total Area : 657 Square Feet Designer : Shanavas Rasheed Plot : 3.5 Cent Sit out Living cum Dining hall 2 Bedroom 1 Attached bathrom 1 Common bathroom Kitchen Are you looking for low budget housing ideas that won’t get you in a ton of debt ? Your dream home will comes true which is […]
Read story →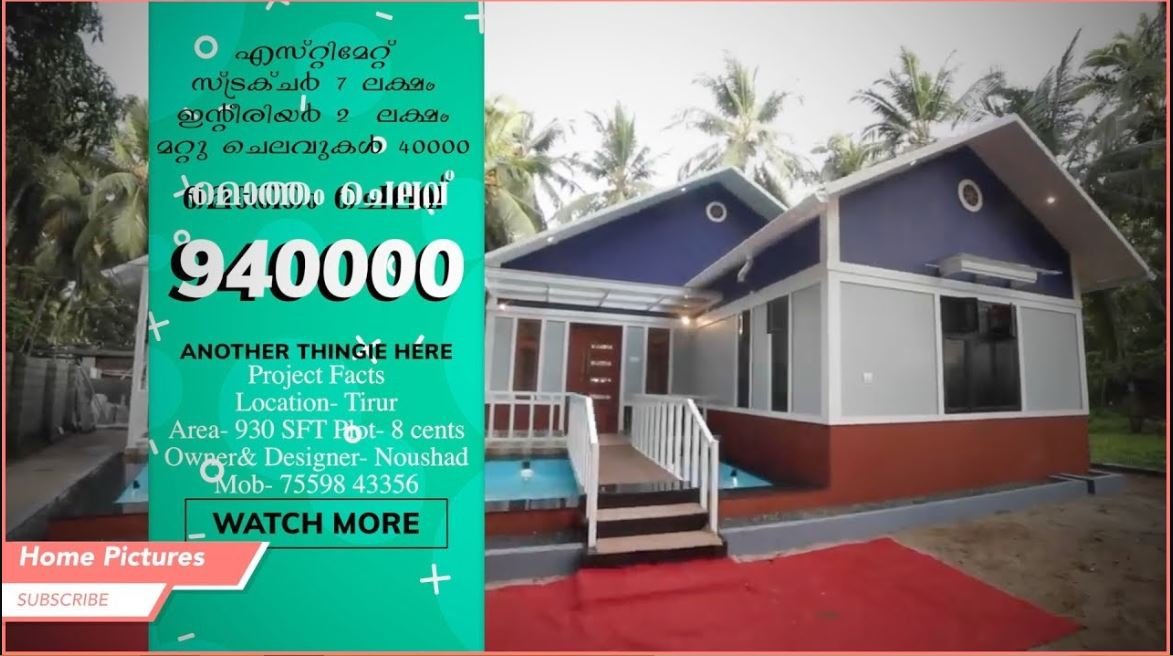
September 4, 2019 · 2 min read
Total Area : 930 Square Feet Plot : 8 Cent Cost : 9 Lack Owner & Designer : Noushad Completion Year : 2019 This is an affordable house design with convenient facilities. It’s not easy to find a design worth building for a single-storey house. This design however might make you change your mind. Covering […]
Read story →