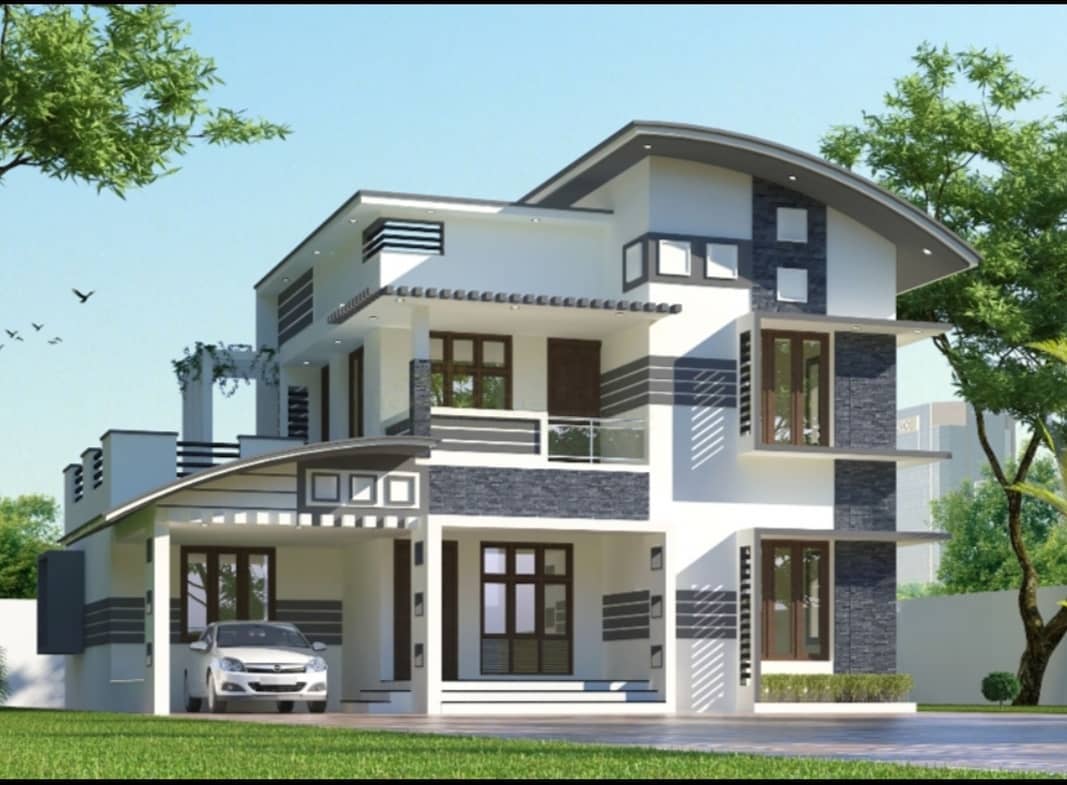
2056 Sq Ft 3BHK Contemporary Style Two-Storey House and Free Plan
Total Area : 2056 Square Feet Budget : 38.5 Lacks Ground Floor : 1354 Square Feet Car porch Sit out Prayer room Living room Courtyard Dining space 2 Bedroom with attached bathroom Kitchen Work area First Floor : 702 Square Feet Upper living area 1 Bedroom with attached bathroom and dressing area Study room Balcony […]
Read story