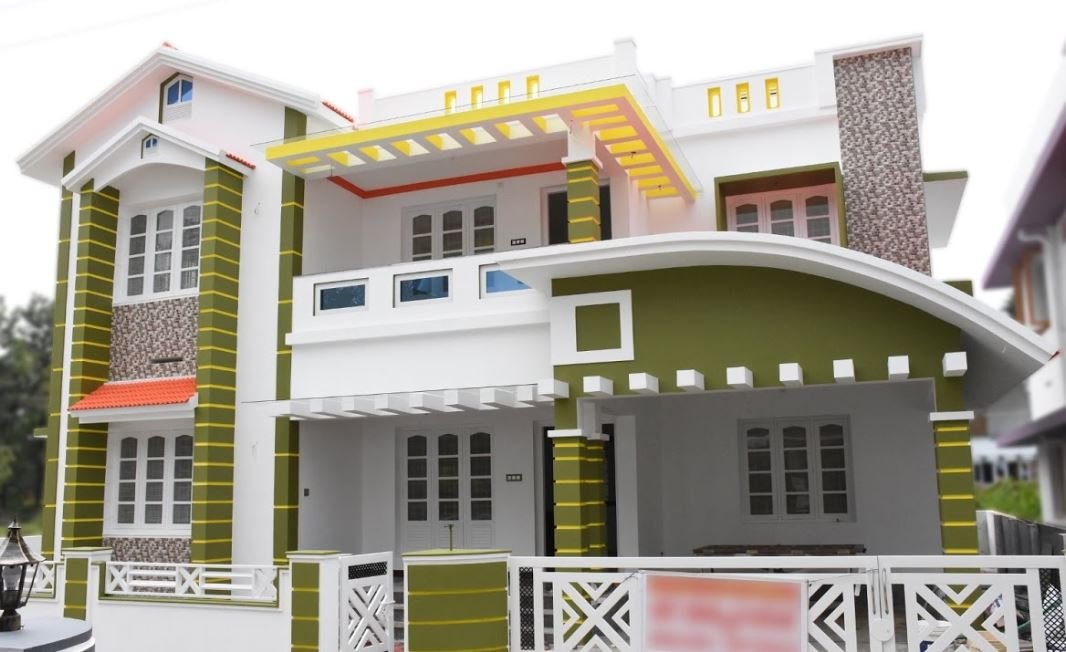
2152 Square Feet 4 Bedroom Contemporary Style Two Floor House and Plan
Total Area : 2152 Square Feet Ground Floor : 1076 Square Feet Car porch Sit out Living room Dining hall 2 Bedroom 1 Attached bathroom 1 Common bathroom Kitchen First Floor : 1076 Square Feet Upper living hall 2 Bedroom 1 Attached bathroom 1 Common bathroom Washing area Balcony Open terrace Every one wants to […]
Read story