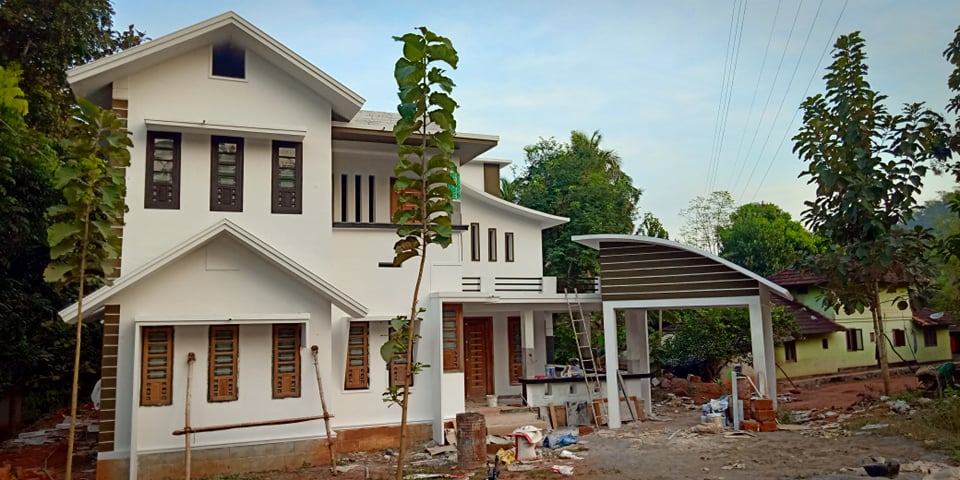
2200 Sq Ft 4BHK Contemporary Style Two Floor House and Plan
Total Area : 2200 Square Feet Contact : Asif Mob : 9544777472 Ground Floor : Car porch Sit out Living room Dining area 2 Bedroom 1 Attached bathroom Kitchen Work area First Floor : Upper living area 2 Bedroom 1 Common bathroom Balcony Open terrace Everyone wants to make their home out standing. The mixed […]
Read story