BROWSE STORIES
Tag: 24 lack house
November 8, 2020 · 2 min read
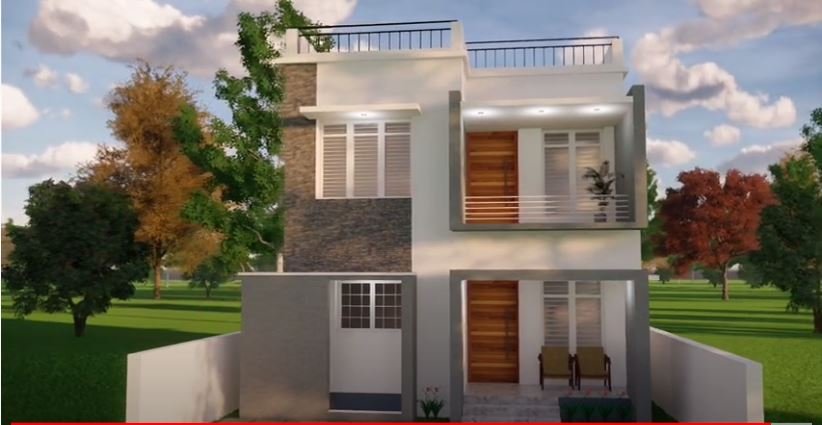
Total Area : 1296 Square Feet Plot : 3 Cent Budget : 24 Lacks Ground Floor : 648 Square Feet Sit out Living room Dining area 1 Bedroom with attached bathroom 1 Common bathroom Kitchen First Floor : 648 Square Feet Upper living area 3 Bedroom 1 Attached bathroom 1 Common bathroom Balcony Here is […]
Read story →
April 9, 2020 · 2 min read
Total Area : 1637 Square Feet Designer : Shefeena, Aluva For 3d designs contact 9744529227 Car porch Sit out Formal living room Family living area Dining hall 3 Bedroom with attached bathroom Kitchen Work area Having a well designed and nice house is the dream of every person but finding a suitable house design is […]
Read story →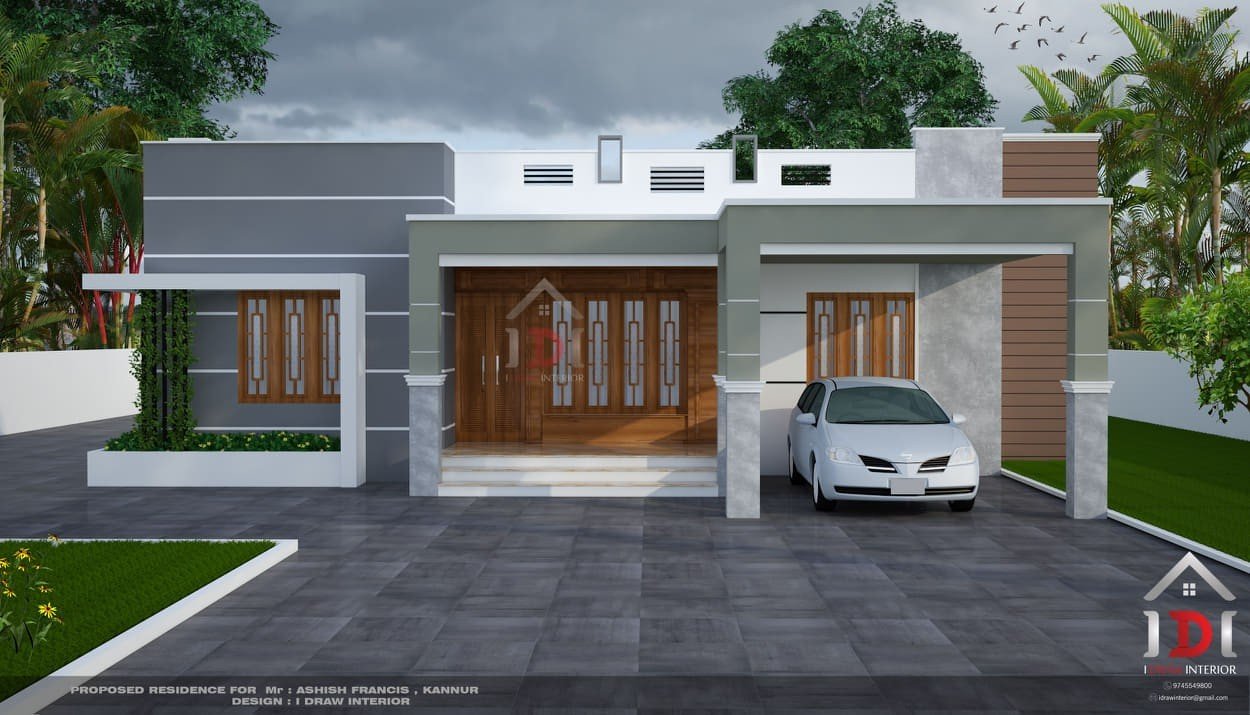
April 8, 2020 · 2 min read
Total Area : 1850 Square Feet Client : Ashish Francis Location : Kannur Cost : 24 Lacks Designer : Fazil PA Mob : +91 9745549800 I DRAW INTERIOR Car porch Sit out Living room Dining space 4 Bedroom 3 Attached bathroom 1 Common bathroom Kitchen Work area A single storey Kerala house can’t get any […]
Read story →