BROWSE STORIES
Tag: 2bhk home plan
December 29, 2021 · 2 min read
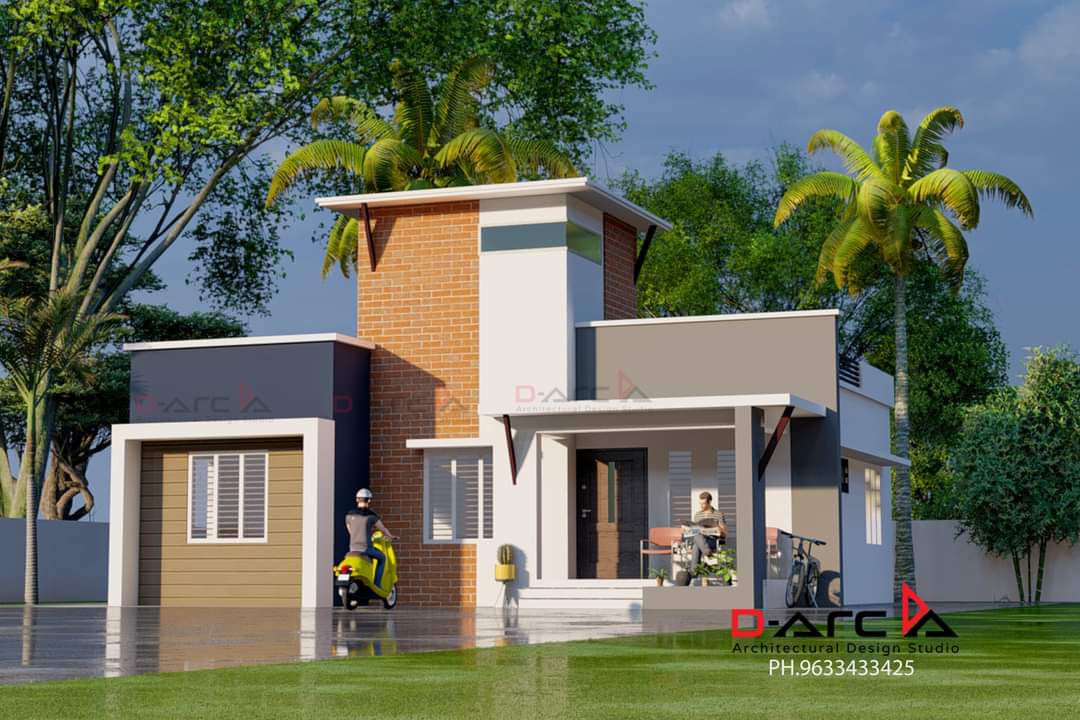
Total Area : 1000 Square Feet Plot : 4 Cent Budget : 15 Lacks D-arc kuttippuram. 9633433425. Sit out Living room Dining hall 2 Bedroom with attached bathroom Kitchen Stair room Are you in search of a design that’s on a budget ? Here is a good modern house design for you. This 1000 square […]
Read story →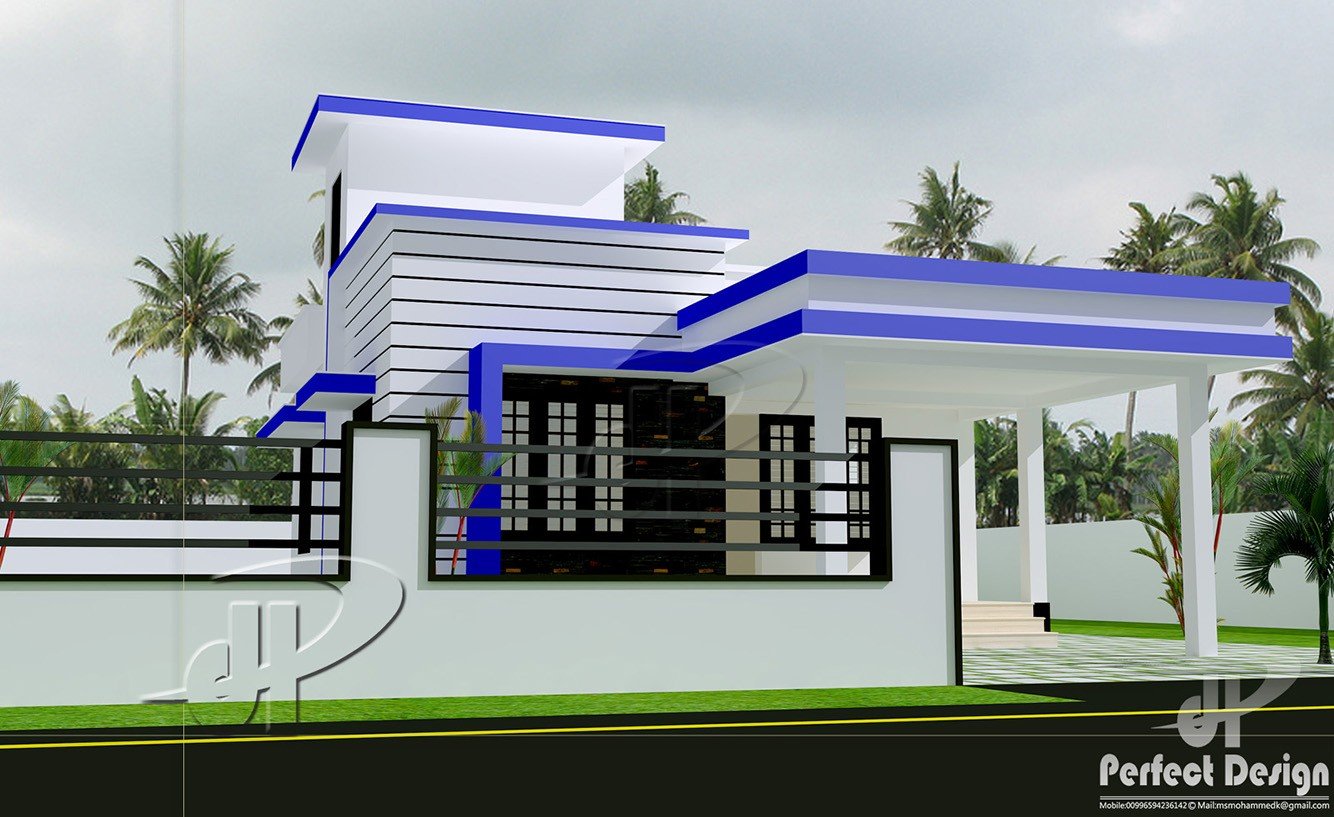
December 20, 2021 · 2 min read
Total Area : 733 Square Feet Budget : 10 Lacks Sit out Car porch Living cum dining hall 2 Bedroom 1 Attached bathroom 1 Common bathroom Kitchen Stair room This is an affordable house design with convenient facilities. It’s not easy to find a design worth building for a single-storey house. This design however might […]
Read story →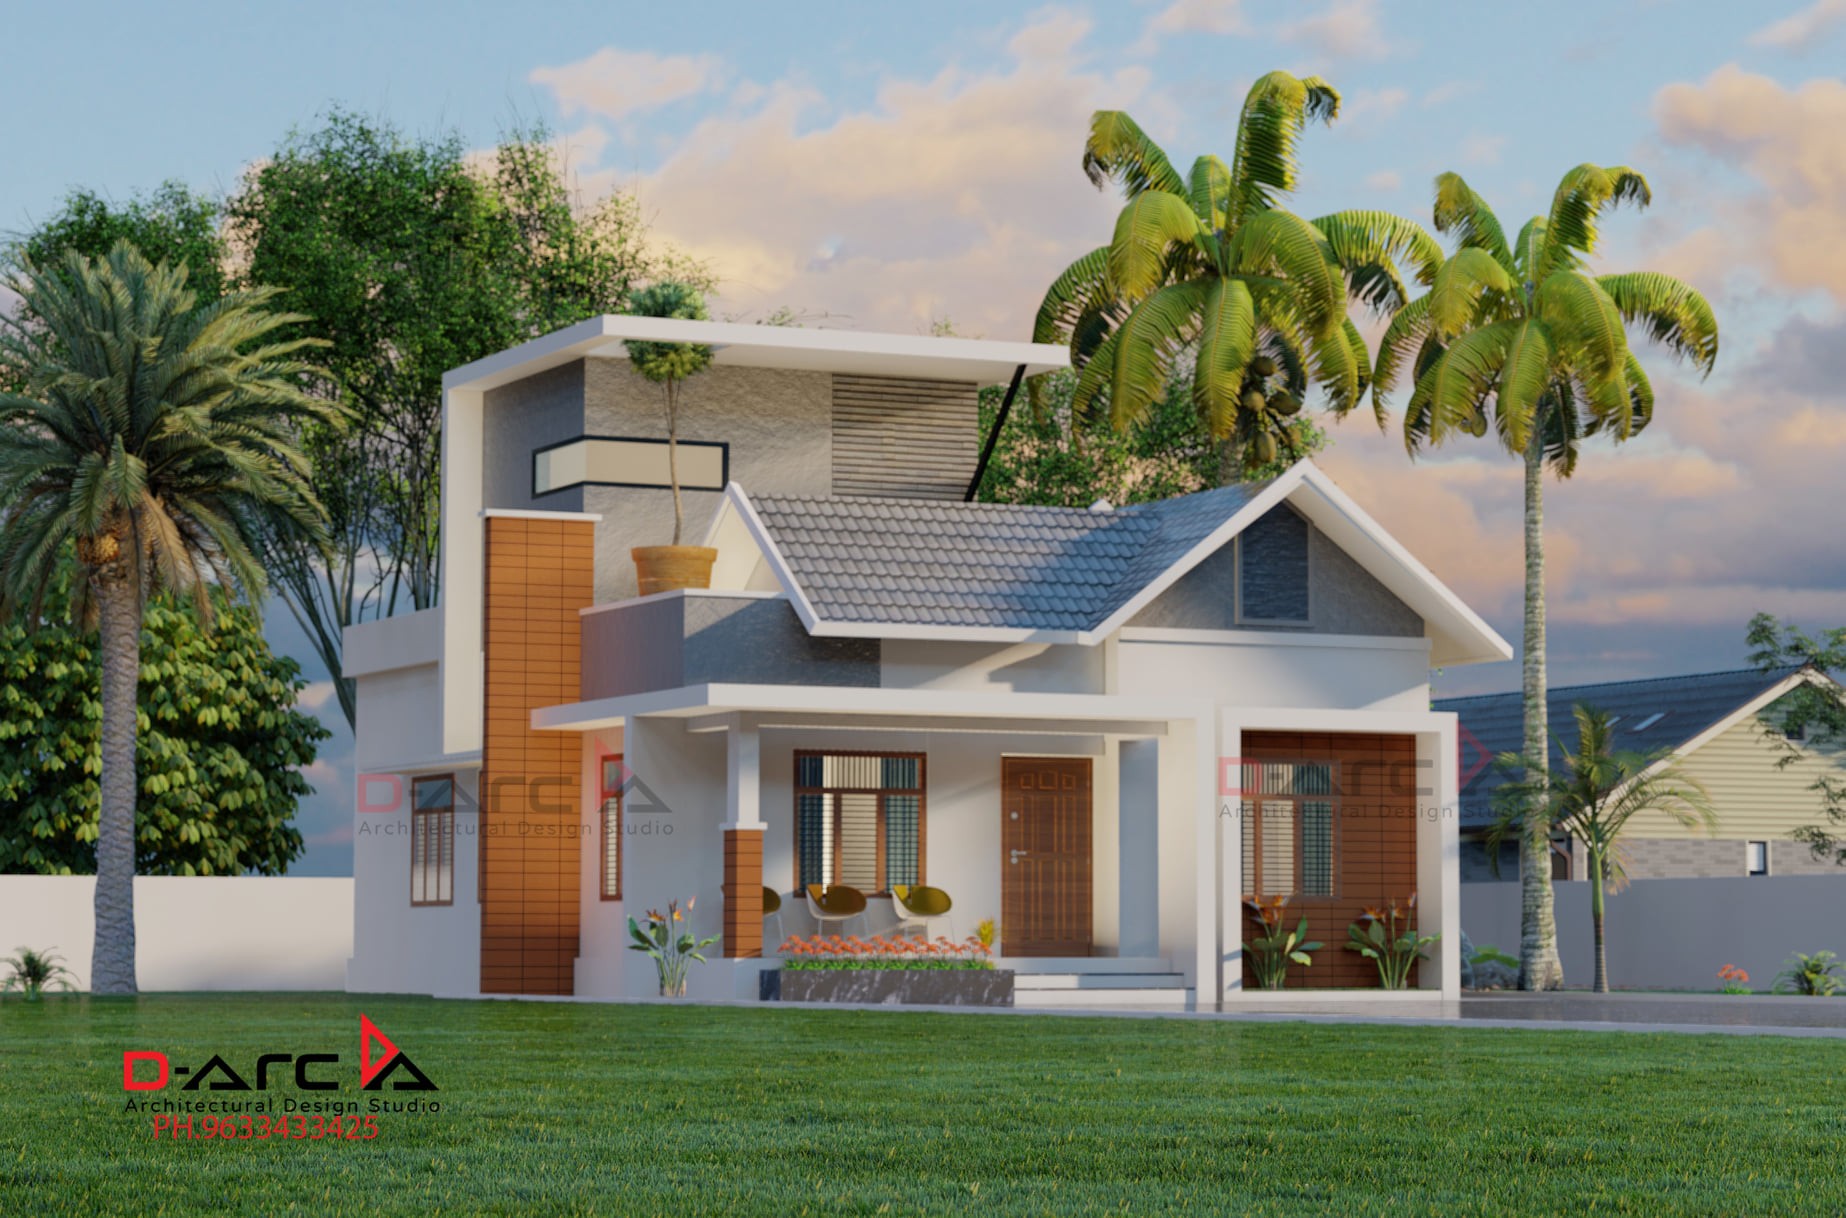
December 7, 2021 · 2 min read
Total Area : 978 Square Feet D-Arc, Kuttippuram. Call/WhatsApp. 9633433425. Sit out Living room Dining area 2 Bedroom 1 Attached bathroom 1 Common bathroom Kitchen Work area Stair room A beautiful house on a low budget. The 978 square feet house has 2 bedrooms and an attached and one common toilet for domestics. The small […]
Read story →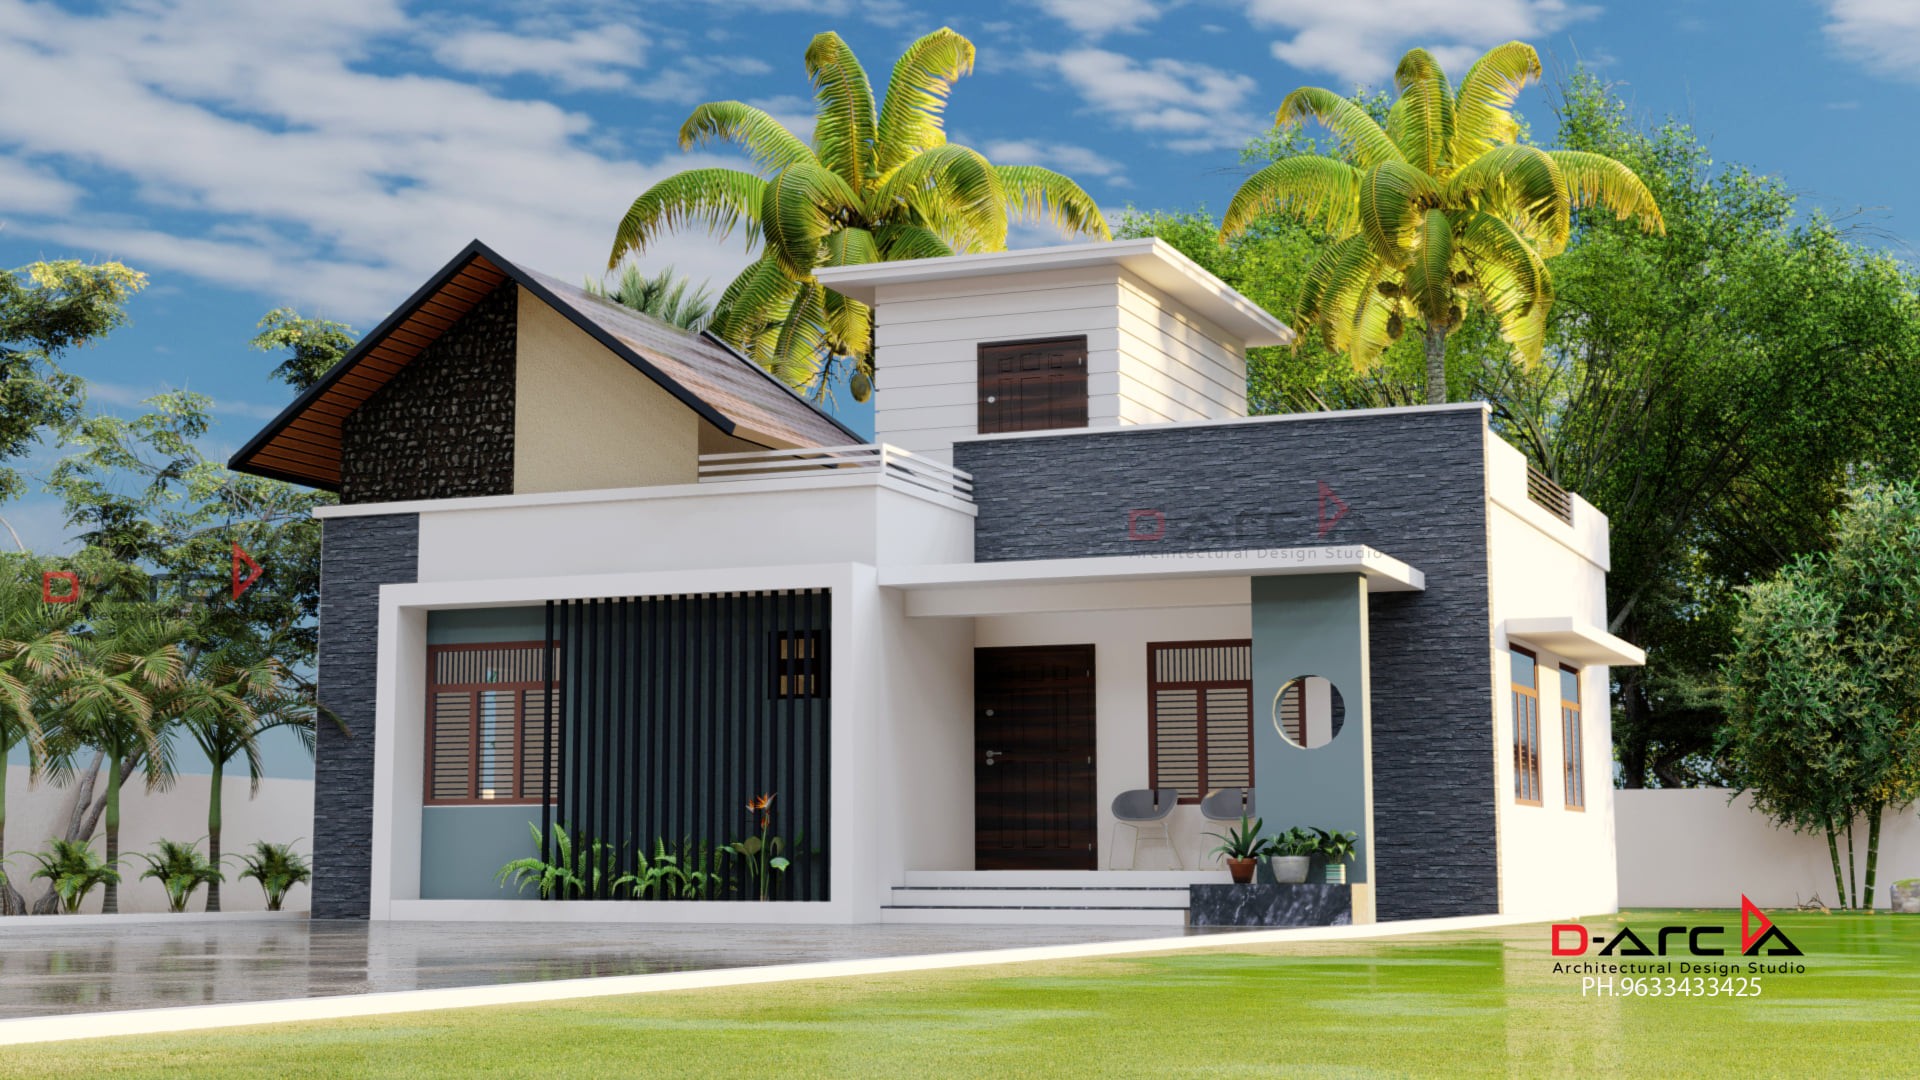
November 30, 2021 · 2 min read
Total Area : 970 Square Feet Plot : 5 Cent Budget : 15 Lacks D-arc Kuttippuram. 9633433425. Sit out Living cum dining hall 2 Bedroom with attached bathroom 1 Common toilet Kitchen Stair room Are you in search of a design that’s on a budget ? Here is a good modern house design for you. […]
Read story →
November 12, 2021 · 2 min read
Total Area : 957 Square Feet Car porch Sit out Living room Dining area 2 Bedroom 1 Common bathroom Kitchen Work area Stair room Whether you are trying to create a new house as per your want, then this house are going to be the simplest model for you. The overall view gives the building […]
Read story →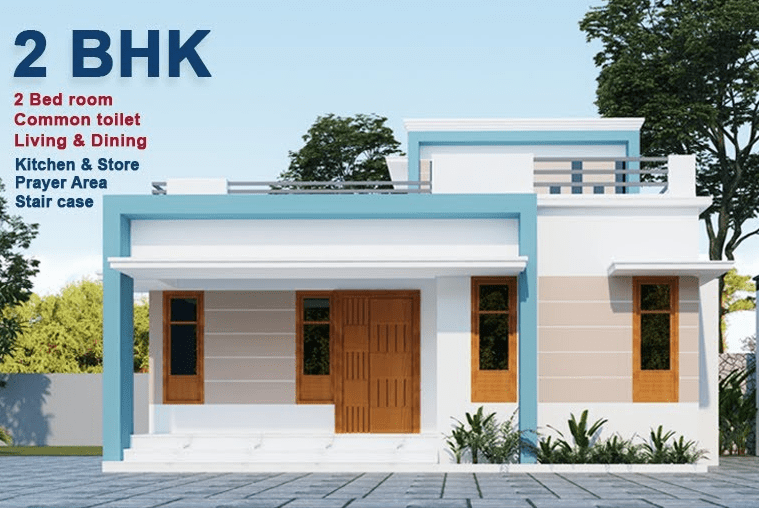
November 12, 2021 · 2 min read
Total Area : 990 Square Feet Sit out Living room Dining space Wash Space Prayer space 2 Bedroom 1 Attached bathroom 1 Common bathroom Kitchen Store room Stair room There is really a need to promote the significance of low cost homes, as it helps who go through extreme financial crises realize their dream of […]
Read story →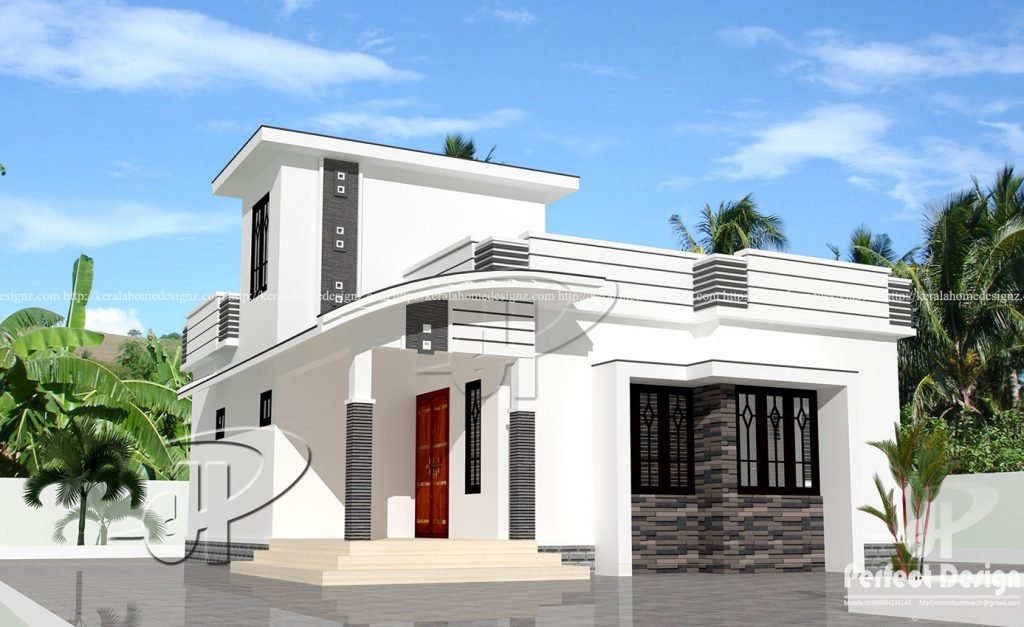
October 20, 2021 · 2 min read
Total Area : 700 Square Feet Budget : 10 Lacks Sit out Living cum dining hall 2 Bedroom 1 Attached bathroom 1 Common bathroom Kitchen Store room Stair room This is an affordable house design with convenient facilities. It’s not easy to find a design worth building for a single-storey house. This design however might […]
Read story →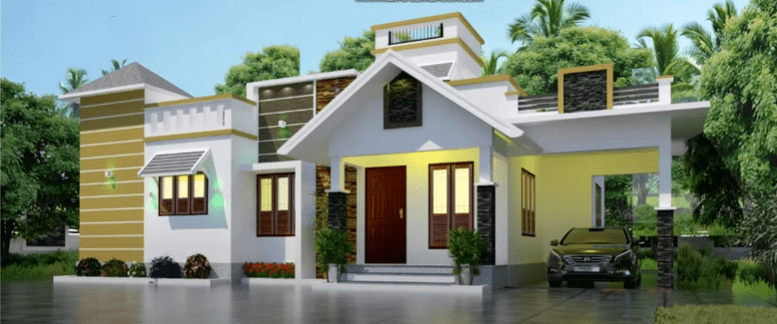
October 20, 2021 · 2 min read
Total Area : 950 Square Feet Car porch Sit out Living room Dining space 2 Bedroom 1 Common bathroom Kitchen Work area Stair room There is really a need to promote the significance of low cost homes, as it helps people who go through extreme financial crises realize their dream of building a house of […]
Read story →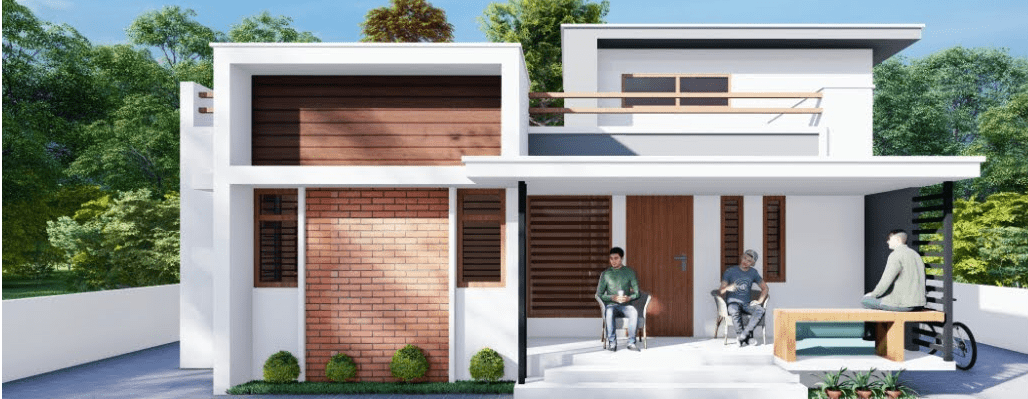
October 14, 2021 · 2 min read
Total Area : 950 Square Feet Budget : 13 Lacks Sit out Living room Dining space 2 Bedroom with attached bathroom Kitchen Stair room Are you in search of a design that’s on a budget ? Here is a good modern house design for you. This 950 square feet house stands in 3 cents as […]
Read story →
October 12, 2021 · 2 min read
Total Area : 625 Square Feet Plot : 3 Cent Budget : 10 Lacks D-Arc Architectural Design Studio Call/Whatsapp 9633433425. Sit out Living cum dining hall 2 Bedroom 1 Attached bathroom 1 Common bathroom Kitchen Stair room There is really a need to promote the significance of low cost homes, as it helps people who […]
Read story →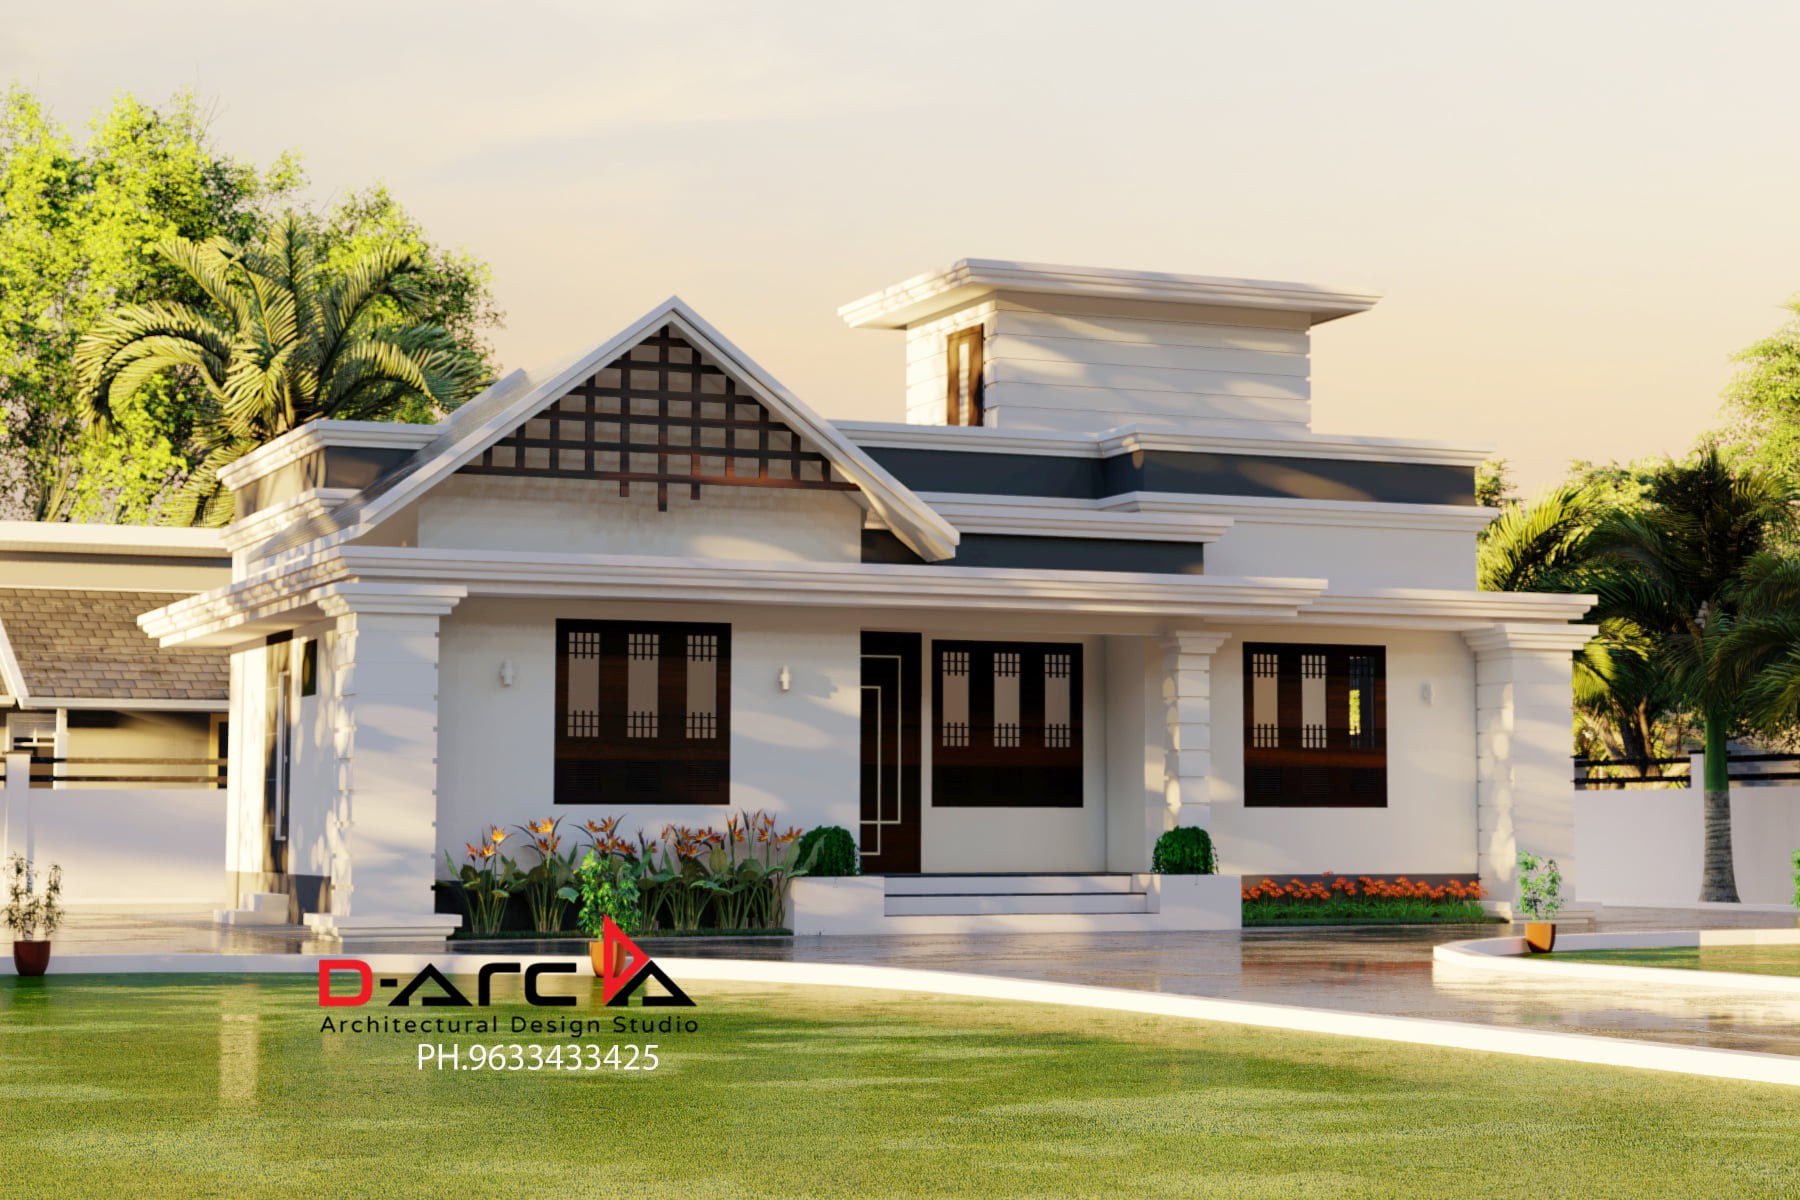
September 19, 2021 · 2 min read
Total Area : 842 Square Feet Plot : 4 Cent Budget : 15 Lacks Design and construction D- arc kuttippuram. Call and what sap. 9633433425 Sit out Living cum dining hall 2 Bedroom 1 Attached bathroom 1 Common bathroom Kitchen Stair room This is an affordable house design with convenient facilities. Its not easy to […]
Read story →
September 19, 2021 · 2 min read
Total Area : 552 Square Feet Budget : 9 Lacks Designer : Jithu K J Mob : 920 743 3957 Sit out Living cum dining hall 2 Bedroom 1 Common bathroom Kitchen You can easily, and effortlessly live in style with a house like this. Some edges of certain wall embedded with different color paintings […]
Read story →
September 17, 2021 · 2 min read
Total Area : 850 Square Feet Plot : 3.5 Cent Sit out Living room Dining area 2 Bedroom 1 Common bathroom Kitchen Work area Stair room This is an affordable house design with convenient facilities. It’s not easy to find a design worth building for a single-storey house. This design however might make you change […]
Read story →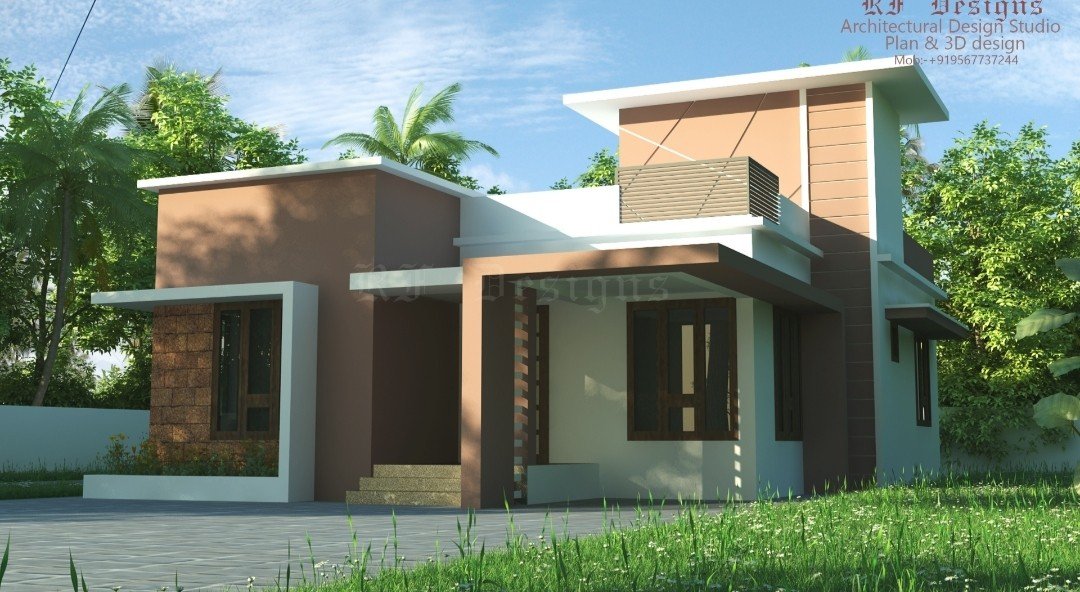
September 14, 2021 · 2 min read
Total Area ; 979 Square Feet Designer : Shefeena Riyas Mob : +91 95677 37244 Sit out Living cum dining hall 2 Bedroom with attached bathroom Kitchen Stair room Are you in search of a design that’s on a budget ? Here is a good modern house design for you. This 979 square feet house […]
Read story →
September 2, 2021 · 2 min read
Total Area : 750 Square Feet Budget : 12 Lacks D-Arc Architectural Design Studio Call/ Whats app 9633433425. Sit out Living cum dining hall 2 Bedroom 1 Attached bathroom 1 Common bathroom Kitchen Stair room If you are looking for a small budget home, this is the best plan for you. Under the plan it […]
Read story →