BROWSE STORIES
Tag: 2bhk house plan

July 24, 2021 · 2 min read
Total Area : 900 Square Feet Budget : 12 Lacks Sit out Living hall Dining space 2 Bedroom with attached bathroom Kitchen There is really a need to promote the significance of low cost homes, as it helps people who go through extreme financial crises realize their dream of building a house of their own. […]
Read story →
July 20, 2021 · 2 min read
Total Area : 867 Square Feet Location : Manimala Budget : 13 Lacks Designer: KV Muraleedharan Building Designers,Chelari AM Towers Chelari,Thenjippalam(PO),Malappuram (Dt) Phone: 04942400202,Mob: 9895018990 Whats-app: +91 89 43 154034 A beautiful house on a low budget. The 867 square feet house has 2 bedrooms and an attached bathroom for domestics. The small sit out […]
Read story →
July 18, 2021 · 2 min read
Total Area : 680 Square Feet Budget : 10 Lacks Sit out Living cum dining hall 2 Bedroom 1 Attached bathroom Kitchen This is an affordable house design with convenient facilities. It’s not easy to find a design worth building for a single-storey house. This design however might make you change your mind. Covering an […]
Read story →
July 15, 2021 · 2 min read
Total Area : 1086 Square Feet Car porch Sit out Living room Dining area Prayer room 2 Bedroom 1 Attached bathroom 1 Common bathroom Kitchen Stair room Whether you are trying to create a new house as per your want, then this house are going to be the simplest model for you. The overall views […]
Read story →
July 12, 2021 · 2 min read
Total Area : 500 Square Feet Budget : 7.5 Lacks Sit out Living cum dining area 2 Bedroom 1 Common bathroom Kitchen You can easily and effortlessly live in style with a house like this. Some edges of certain wall embedded with different color paintings. The architect has designed it in such a way that […]
Read story →
July 11, 2021 · 2 min read
Total Area : 882 Square Feet Budget : 12 Lacks Sit out Living room Dining area 2 Bedroom 1 Attached bathroom 1 Common bathroom Kitchen Work area Stair room If you are looking for a small budget home, this is the best plan for you. Under the plan it have included all inclusive like no […]
Read story →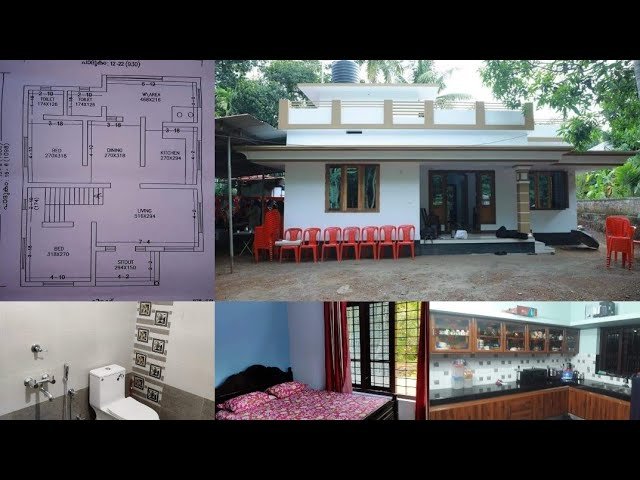
July 10, 2021 · 2 min read
Total Area : 978 Square Feet Budget : 13 Lacks Completion of Year : 2017 Sit out Living area Dining space 2 Bedroom with attached bathroom 1 Common bathroom Kitchen Work area Stair room Here comes a simple and modern Kerala style home design at an area of 978 square feet. And accommodate 2 bedrooms […]
Read story →
July 4, 2021 · 2 min read
Total Area : 620 Square Feet Budget : 9 Lacks Sit out Living cum dining hall 2 Bedroom 1 Common bathroom Kitchen Stair room Razak, a native of Guruvayur, Thrissur, built his house in modern style, to prove that a comfortable house, with all facilities, could easily without burning a hole in the pocket. This […]
Read story →
July 1, 2021 · 2 min read
Total Area : 862 Square Feet Car porch Sit out Living room Dining area 2 Bedroom 1 Attached bathroom Kitchen Stair room A beautiful on a low budget. The 862 square feet house has 2 bedroom an an attached bathroom for domestics. The small sit out with white color paintings is striking feature of the […]
Read story →
June 29, 2021 · 2 min read
Total Area : 1093 Square Feet Owner : Noufal Location : Thrissur Budget : 16 Lacks + 10% Supervision Charge Designer :KV Muraleedharan Off no :9895018990 This is the elevation and plan of generous 2 bedroom house, meant to be built across an area of 1093 square feet. It has single storey, an impressive design […]
Read story →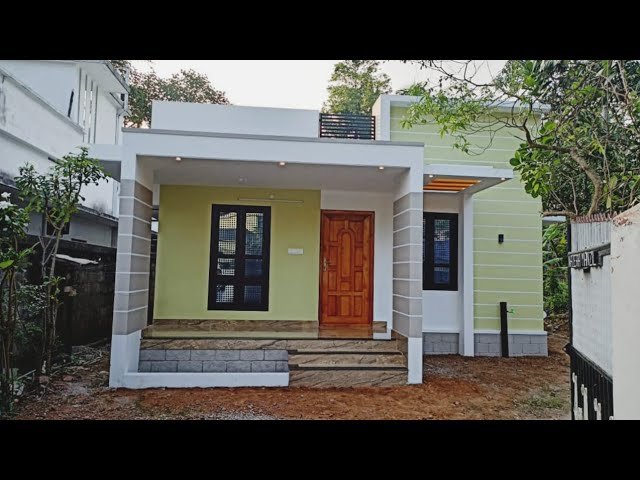
June 25, 2021 · 2 min read
Total Area : 660 Square Feet Budget : 9.25 Lacks You can easily and effortlessly live in style with a house like this. Some edges of certain wall embedded with different color schemes. The architect has designed it in such a way that you’ll end up giving it once over whether you intent it or […]
Read story →
June 10, 2021 · 2 min read
Total Area : 775 Square Feet Budget : 8 Lacks Sit out Living cum dining area 2 Bedroom 1 Common bathroom Kitchen Stair room You can easily and effortlessly live in style with a house like this. Some edges of certain wall embedded with different color paintings. The architect has designed it in such a […]
Read story →
May 28, 2021 · 2 min read
Total Area : 750 Square Feet Budget : 11 Lacks Sit out Living cum dining hall 2 Bedroom 1 Attached bathroom 1 Common bathroom Kitchen Stair room There is really a need to promote the significance of low cost homes, as it helps people who go through extreme financial crises realize their dream of building […]
Read story →
May 27, 2021 · 2 min read
Total Area : 450 Square Feet Budget : 7 Lacks Approximately Sit out Living cum dining hall 2 Bedroom 1 Common bathroom Kitchen You can easily, and effortlessly live in style with a house like this. Some edges of certain wall embedded with grey color paintings. The architect has designed it in such a way […]
Read story →
May 20, 2021 · 2 min read
Total Area : 989 Square Feet Client : Sreerag Designer : Faisal Pulikkal Mob & What Sapp : +91 99468 65731 Sit out Living cum dining hall 2 Bedroom with attached bathroom Kitchen Work area Stair room A beautiful house on a low budget. The 989 square feet house has 2 bedrooms and an attached […]
Read story →