BROWSE STORIES
Tag: 2bhk house plan
April 13, 2021 · 2 min read

Total Area : 514 Square Feet Budget : 8 Lacks Sit out Living cum dining area 2 Bedroom 1 Common bathroom Kitchen You can easily and effortlessly live in style with a house like this. Some edges of certain wall embedded with different cladding tiles. The architect has designed it in such a way that […]
Read story →
April 11, 2021 · 2 min read
Total Area : 753 Square Feet Sit out Living cum dining hall 2 Bedroom 1 Attached bathroom 1 Common bathroom Kitchen Store room Stair room Here is a beautiful contemporary Kerala home design at an area of 753 square feet. This is a stylish floor contemporary house. The perfect fusion of grey and white colors […]
Read story →
April 6, 2021 · 2 min read
Total Area : 850 Square Feet Swapnabhavanam Address Constructions Sit out Living cum dining hall 2 Bedroom with attached bathroom Kitchen Work area Stair room There is really a need to promote the significance of low cost homes, as it helps people who go through extreme financial crises realize their own. The elevation is built […]
Read story →
April 4, 2021 · 2 min read
Total Area : 750 Square Feet Budget : 10 Lacks Calling this contemporary Kerala house beautiful would be an understatement for it looks beyond beautiful with its simple yet plush design. Spread across an area of 7500 square feet, the house has single storey. But the architect has wisely allocated this space among many essential […]
Read story →
April 2, 2021 · 2 min read
Total Area : 950 Square Feet Sit out Living room Dining area 2 Bedroom 1 Attached bathroom 1 Common bathroom Kitchen Work area Stair room Farooq’s home at Noorani, Palakkad is the perfect example of the simplicity and fine elegance of contemporary-style architecture. The designer gave the box style elevation, which ensures maximum utilization of […]
Read story →
April 2, 2021 · 2 min read
Total Area : 520 Square Feet Sit out Living cum dining area 2 Bedroom 1 Common bathroom Kitchen This flat roof house conceptualized as a straight floating structure is defined by a clean straight line and entirely white outside the surface. The entire house is planned and plotted across an area an area of 520 […]
Read story →
March 31, 2021 · 2 min read
Total Area : 1329 Square Feet Owner : Kishor Designer : Faisal Pulikkal Mob & What Sapp : +91 99468 65731 Sit out Living room Dining space 2 Bedroom 1 Attached bathroom 1 Common bathroom Kitchen Work area Stair room A beautiful house on a low budget. The 1329 square feet house has 2 bedrooms […]
Read story →
March 29, 2021 · 2 min read
Total Area : 833 Square Feet Owner : Tanoob Designer : Faisal Pulikkal Mob & What Sapp : +91 99468 65731 Sit out Living room Dining area 2 Bedroom 2 Common bathroom Kitchen Stair room This is an affordable house design with convenient facilities. It’s not easy to find a design worth building for a […]
Read story →
March 28, 2021 · 2 min read
Total Area : 968 Square Feet Sit out Living room Dining area 2 Bedroom 1 Attached bathroom 1 Common bathroom Kitchen Work area Stair room There is really a need to promote the significance of low cost homes, as it helps people who go through extreme financial crises realize their dream of building a house […]
Read story →
March 28, 2021 · 2 min read
Total Area : 1480 Square Feet Designer : Faisal Pulikkal Mob & What Sapp : +91 99468 65731 Car porch Sit out Foyer Living room Dining area 2 Bedroom with attached bathroom 1 Common bathroom Kitchen Work area Stair room A beautiful house on a low budget. The 1480 square feet house has 2 bedrooms […]
Read story →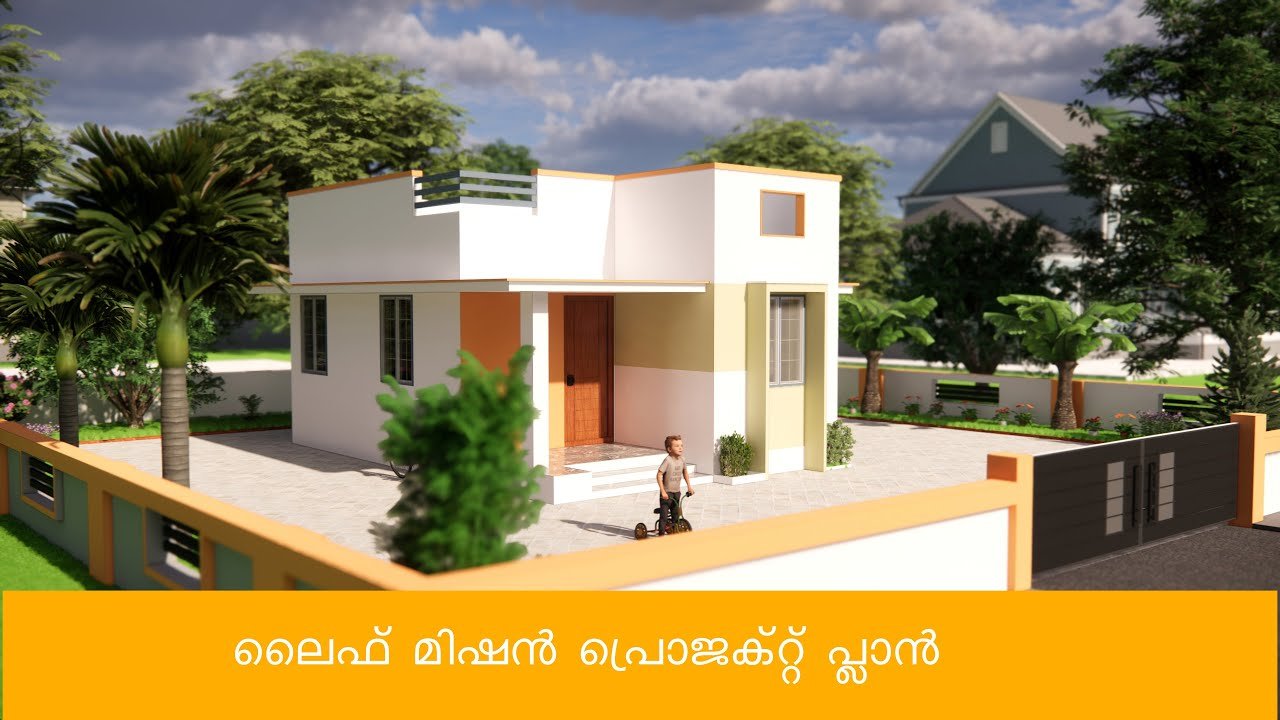
March 26, 2021 · 2 min read
Total Area : 450 Square Feet Sit out Living cum dining area 2 Bedroom 1 Common bathroom Kitchen You can easily and effortlessly live in style with a house like this. Some edges of certain wall embedded with different color paintings. The architect has designed it in such a way that you’ll end up giving […]
Read story →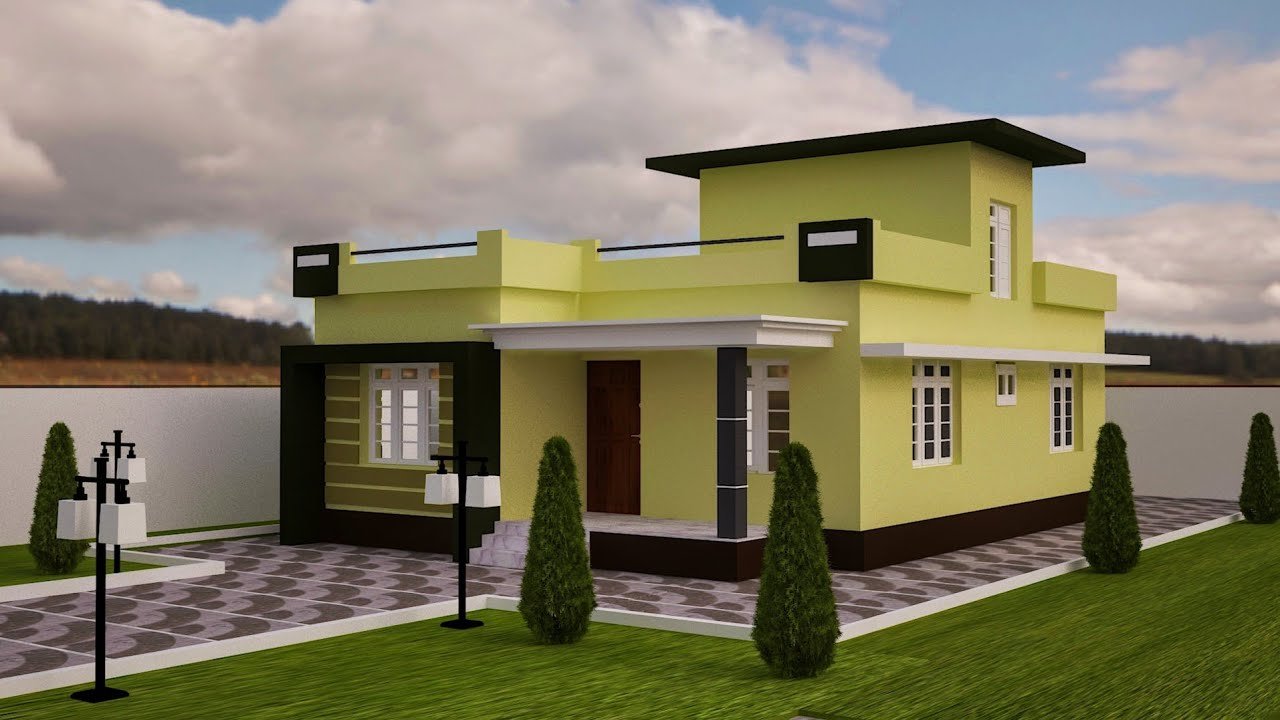
March 24, 2021 · 2 min read
Total Area : 1102 Square Feet Sit out Living room Dining area 2 Bedroom 1 Attached bathroom 1 Common bathroom Kitchen Work area Stair room Whether you are trying to create a new house as per your want, then this house are going to be the simplest model for you. The overall view gives the […]
Read story →
March 21, 2021 · 2 min read
Total Area : 560 Square Feet Budget : Below 10 Lacks Courtesy : Nattiloruveedu Sit out Living cum dining hall 2 Bedroom 1 Common bathroom Kitchen There is really a need to promote the significance of low-cost home as it helps people who go through extreme financial crises realize their dream of building a house […]
Read story →
March 20, 2021 · 2 min read
Total Area : 850 Square Feet Budget : 13 Lacks Approximately Sit out Living room Dining space 2 Bedroom 1 Attached bathroom 1 Common bathroom Kitchen Work area Store room Stair room This is the elevation and plan of generous 2 bedroom house, meant to be built across an area of 850 square feet. It […]
Read story →
March 19, 2021 · 2 min read
Total Area : 550 Square Feet Budget : 5 Lacks Sit out Living cum dining hall 2 Bedroom 1 Common bathroom There is really a need to promote the significance of low-cost homes as it helps people who go through extreme financial crises realize their dream of building a house of their own. The exteriors […]
Read story →