BROWSE STORIES
Tag: 2bhk house plan
February 21, 2021 · 2 min read

Total Area : 750 Square Feet Budget : 12 Lacks D-Arc Architectural Design Studio Call/Whatsapp 9633433425. Sit out Living cum dining hall 2 Bedroom 1 Attached bathroom 1 Common bathroom Kitchen Work area Stair room There is really a need to promote the significance of low cost homes, as it helps people who go through […]
Read story →
February 20, 2021 · 2 min read
Total Area : 734 Square Feet Car porch Sit out Living room Dining area 2 Bedroom 1 Common bathroom Kitchen Stair room There is really a need to promote the significance of low-cost homes as it helps people who go through extreme financial crises realize their dream of building a house if their own. The […]
Read story →
February 16, 2021 · 2 min read
Total Area : 650 Square Feet Sit out Living cum dining area 2 Bedroom 1 Common bathroom Kitchen Stair room You can easily and effortlessly live in style with a house like this. Some edges of certain wall embedded with different color paintings. The architect has designed it in such a way that you’ll end […]
Read story →
February 16, 2021 · 2 min read
2 Bedroom House 2 Cent Plot House Sit out Living cum dining area 2 Bedroom Kitchen Work area 1 Common bathroom Shamsu, a native of Meppadam, Thrissur, built his house in contemporary style, to prove that a comfortable house, with all facilities, could easily without burning a hole in the pocket. This modern house built […]
Read story →
February 15, 2021 · 2 min read
Total Area : 403 Square Feet Budget : 5 Lacks Sit out Living cum dining hall 2 Bedroom 1 Common bathroom Kitchen You can easily and effortlessly live in style with a house like this. Some edges of certain wall embedded with different cladding stones. The architect has designed it in such a way that […]
Read story →
February 14, 2021 · 2 min read
Total Area : 710 Square Feet Budget : 7 Lacks Sit out Living room Dining area 2 Bedroom 1 Attached bathroom Kitchen Shiju, a native Pathramangalam, Thrissur, built his house in contemporary style, top prove that a comfortable house, with all facilities, could easily without burning a hole in the pocket. This modern house built […]
Read story →
February 14, 2021 · 2 min read
Total Area : 530 Square Feet Budget : 7.42 Lacks Sit out Living cum dining hall 2 Bedroom 1 Common bathroom Kitchen You can easily and effortlessly live in style with a house like this. Some edges of certain wall embedded with different color paintings. The architect has designed it in such a way that […]
Read story →
February 13, 2021 · 2 min read
Total Area : 1100 Square Feet Building Designers,Chelari AM Towers Chelari,Thenjippalam(PO),Malappuram (Dt) Phone: 04942400202,Mob: 9895018990 Whatsapp: +91 89 43 154034 A beautiful house on a low budget. The 1100 square feet house has 2 bedrooms and an attached bathroom for domestics. The small sit out with color paintings is a striking feature of the elevation. […]
Read story →
February 13, 2021 · 2 min read
Total Area : 1000 Square Feet Sit out Formal living room Family living area Dining area Courtyard 2 Bedroom with attached bathroom and dressing area Kitchen Stair room Are you in search of a design that’s on a budget ? Here is a good modern house design for you. This 1000 square feet house stands […]
Read story →
February 7, 2021 · 2 min read
Total Area : 890 Square Feet Sit out Living cum dining area 2 Bedroom with attached bathroom 1 Common bathroom Kitchen Stair room Are you looking for low budget housing ideas that won’t get you in a ton of debt ? Your dream home will comes true which is one of the realistic and inexpensive […]
Read story →
February 5, 2021 · 2 min read
Total Area : 725 Square Feet This is an affordable house design with convenient facilities. Its not easy to find a design worth building for a single-storey house. This design however might make you change your mind. Covering an area of 725 square feet, it cores high on its simplicity. This house begins with small […]
Read story →
February 5, 2021 · 2 min read
Total Area : 650 Square Feet Sit out Living cum dining hall 2 Bedroom 1 Common bathroom Kitchen Stair room There is really a need to promote the significance of low-cost homes as it helps people who go through extreme financial crises realize their dream of building a house of their own. The exteriors exude […]
Read story →
February 3, 2021 · 2 min read
Total Area : 663 Square Feet Courtesy : Innovative Designers & Builders Sit out Living room Dining area 2 Bedroom with attached bathroom Prayer room Kitchen Work area There is really a need to promote the significance of low cost homes, as it helps people who go through extreme financial crises realize their dream of […]
Read story →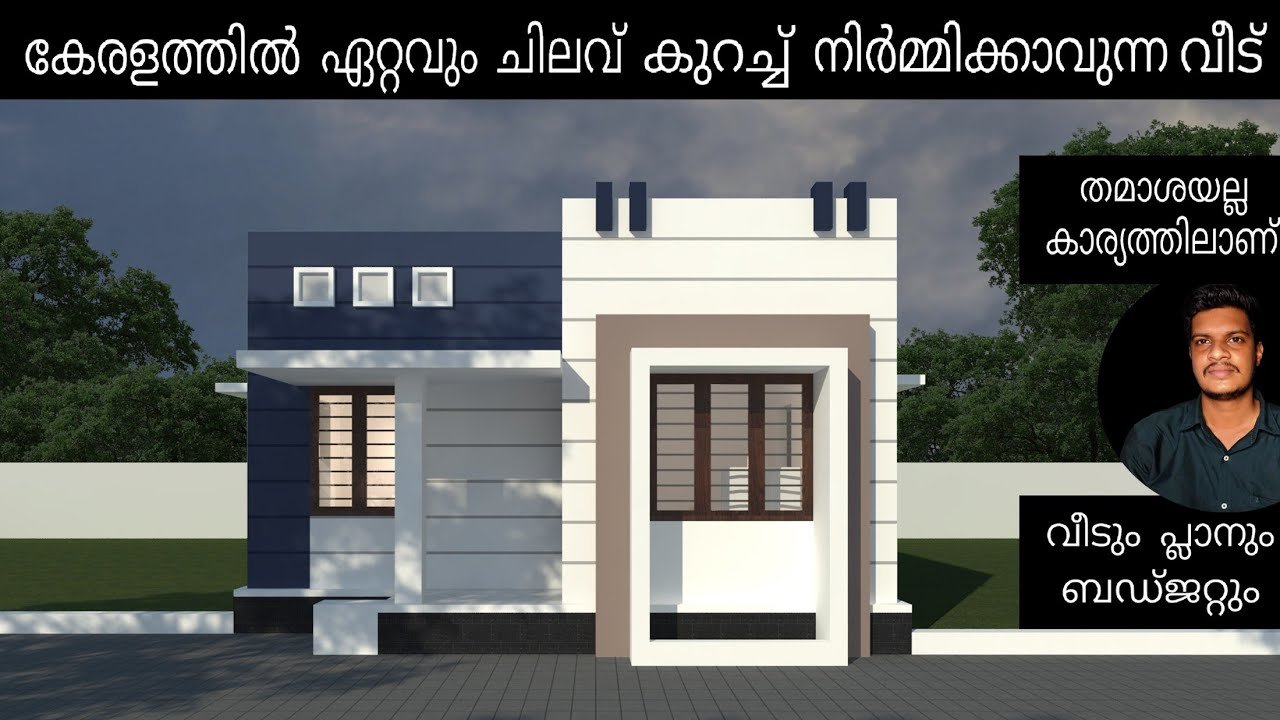
January 31, 2021 · 2 min read
Total Area : 523 Square Feet Budget : 8 Lacks Designer : Jithu Mob : 920 743 3957 Sit out Living cum dining hall 2 Bedroom 1 Common bathroom Kitchen You can easily and effortlessly live in style with a house like this. Some edges of certain wall embedded with different color paintings. The architect […]
Read story →
January 28, 2021 · 2 min read
Total Area : 935 Square Feet Car porch Sit out Living cum dining area 2 Bedroom 1 Attached bathroom 1 Common bathroom Kitchen Store room Stair room If you are looking for stylish home, you right here let’s have a look on this modern Kerala house design at an area of 935 square feet. The […]
Read story →