BROWSE STORIES
Tag: 3 bedorom house plan
May 14, 2021 · 2 min read
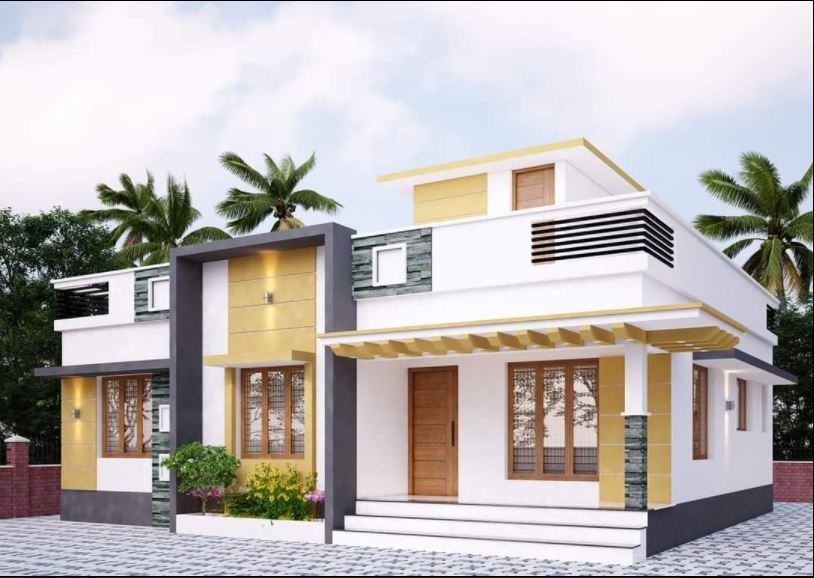
Total Area : 1250 Square Feet Client : Satheeshan Location : Cherai, EKM Budget : 18 Lacks Approximately Sky Maxx Design Solutions North Pravur, Ernakulam Mob : +918111871110 Sit out Living room Dining space 3 Bedroom 2 Attached bathroom 1 Common bathroom Kitchen Work area Stair room There is really a need to promote the […]
Read story →
October 7, 2019 · 2 min read
Total Area : 1333 Square Feet Ground Floor : Car porch Sit out Living room Dining hall 1 Bedroom with attached bathroom 1 Common bathroom Family living area Kitchen Work area First Floor : Upper living area Living area 2 Bedroom with attached bathroom Balcony Open terrace Here comes a simple and modern kerala style […]
Read story →
September 17, 2019 · 2 min read
Total Area : 1687 Square Feet Car porch Sit out Living room Dining hall 3 Bedroom with attached bathroom 1 Common bathroom Kitchen Work area This is the elevation and plan of generous 3 bedroom house, meant to be built across an area of 1687 square feet. It has single storey house, an impressive design […]
Read story →