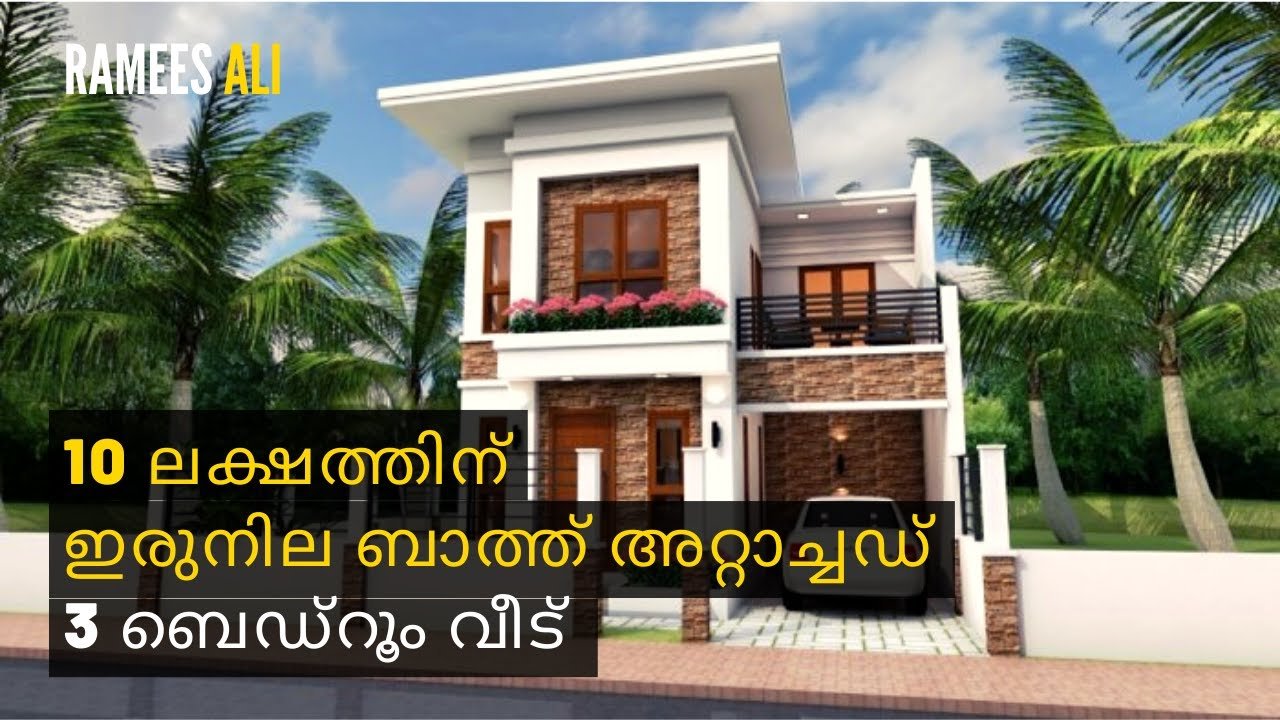
3 Bedroom Double Floor Modern House and Plan, Cost 10 Lacks
Ground Floor : Car porch Sit out Living cum dining hall 1 Bedroom with attached bathroom Kitchen First Floor : Upper passage 2 Bedroom with attached bathroom Open terrace Its pretty easy to like a double storey house like this. There’s no sloping roof to be seen. Instead a flat roof decorates the house. The […]
Read story