BROWSE STORIES
Tag: 3 bedroom home plan

May 26, 2021 · 2 min read
Total Area : 1421 Square Feet Location : Thodupuzha, Idukki Client : Mr. Sinu “Build Your Dream Home With A.K.Y Designs” Mob, What Sapp : 91 88 39 04 97 Mail : akydesigns201@gmail.com Sit out Living room Dining area 3 Bedroom with attached bathroom and dressing area Kitchen Work area Stair room Here comes an […]
Read story →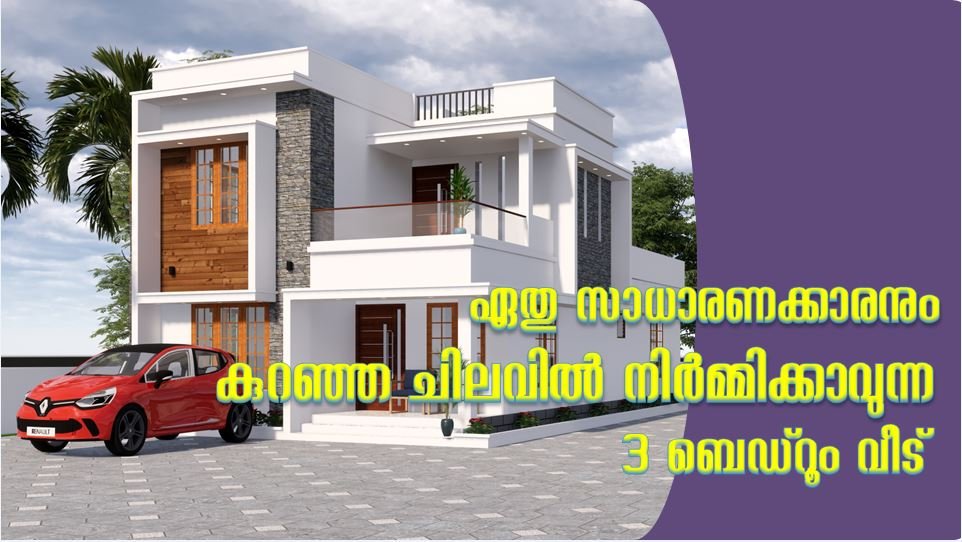
May 25, 2021 · 2 min read
Total Area : 1360 Square Feet Plot : 4 Cent Budget : 20 Lacks Pragathi Designs For design related queries : https://wa.me/+918281670838 Ground Floor : 975 Square Feet Sit out Living cum dining hall 2 Bedroom with attached bathroom Kitchen Work area First Floor : 385 Square Feet Upper living area 1 Bedroom with attached […]
Read story →
May 20, 2021 · 2 min read
Total Area : 1944 Square Feet Client : Hyder Designer : Faisal Pulikkal Mob & What Sapp : +91 99468 65731 Ground Floor : Sit out Living room Dining area Prayer room 2 Bedroom with attached bathroom 1 Common toilet Kitchen Work area First Floor : Upper living area 1 Bedroom with attached bathroom Balcony […]
Read story →
May 19, 2021 · 2 min read
Total Area : 1410 Square Feet Location : Poovangal, Claicut Plot : 3 Cent Client : Sayooj Budget : 21.85 Lacks STHAAYI DESIGN LAB Calicut near hi-lite city palazhi Petrol bunk opposite Mob : +919037215767 / +91 8686695353 Ground Floor : Car porch Sit out Living room Dining area 1 Bedroom with attached bathroom Kitchen […]
Read story →
May 17, 2021 · 2 min read
Total Area : 1485 Square Feet Budget : 23 Lacks STHAAYI DESIGN LAB Calicut near hi-lite city Palazhi Petrol bunk opposite Mob : +919037215767 / +91 8686695353 Ground Floor : 850 Square Feet Car porch Sit out Living room Dining space 1 Bedroom with attached bathroom Kitchen First Floor : 635 Square Feet Upper living […]
Read story →
December 6, 2019 · 1 min read
Total Area : 1022 Square Feet Sit out Drawing room Dining area 3 Bedroom 1 Attached bathroom 1 Common bathroom Kitchen There is really a need to promote the significance of low cost homes, as it helps people who go through extreme financial crises realize their dream of building a house of their own. The […]
Read story →