BROWSE STORIES
Tag: 3bhk house
October 10, 2020 · 2 min read
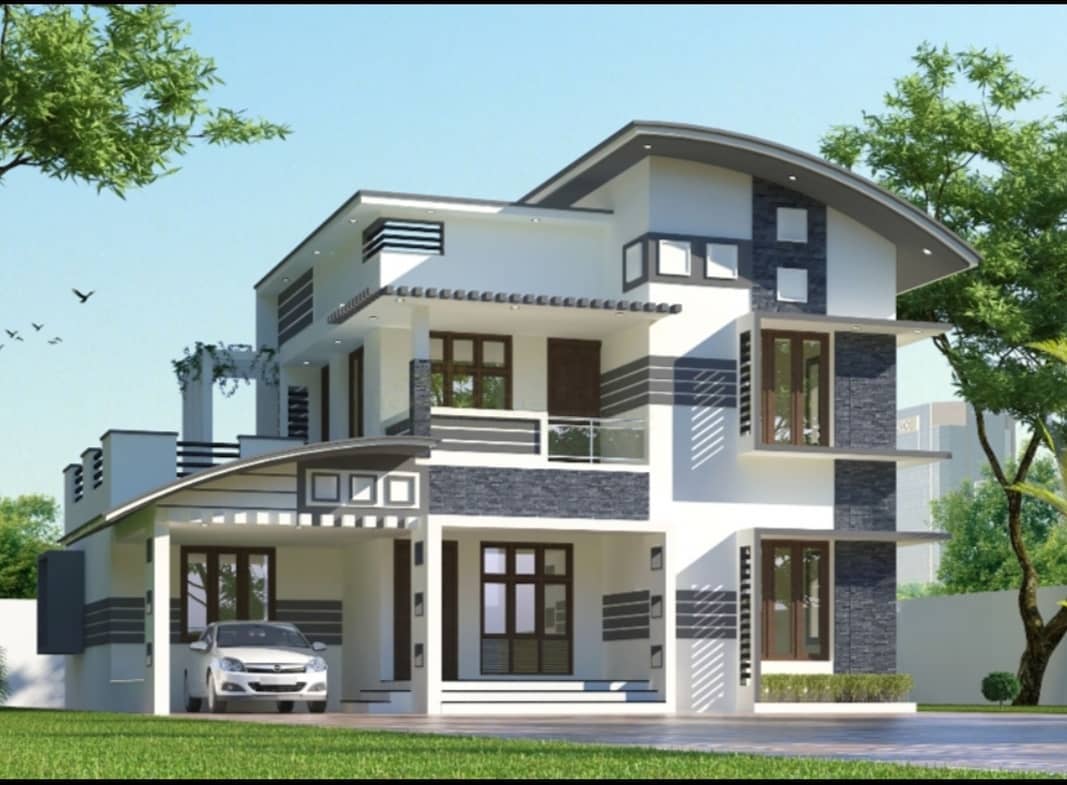
Total Area : 2056 Square Feet Budget : 38.5 Lacks Ground Floor : 1354 Square Feet Car porch Sit out Prayer room Living room Courtyard Dining space 2 Bedroom with attached bathroom Kitchen Work area First Floor : 702 Square Feet Upper living area 1 Bedroom with attached bathroom and dressing area Study room Balcony […]
Read story →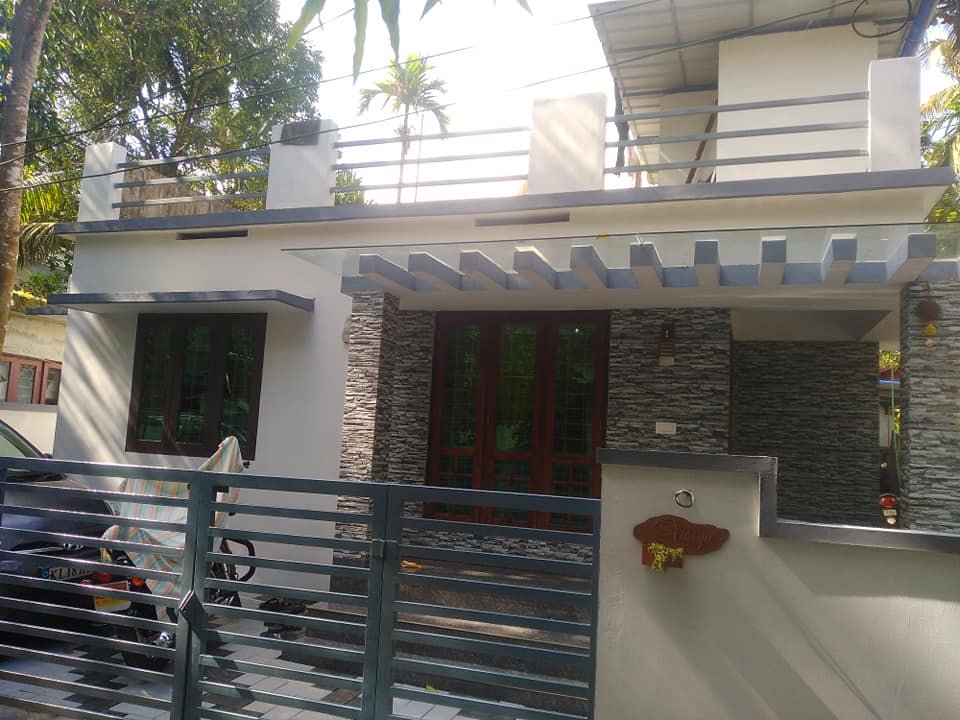
October 9, 2020 · 2 min read
Total Area : 720 Square Feet Owner : Vineesh Ramachandran Plot : 3 Cent Budget : 12 Lacks Completion of Year : 2018 Sit out Living room Dining hall 3 Bedroom 1 Attached bathroom 1 Common bathroom Kitchen Stair room Here comes an absolutely awesome Kerala house design which is at an area of 720 […]
Read story →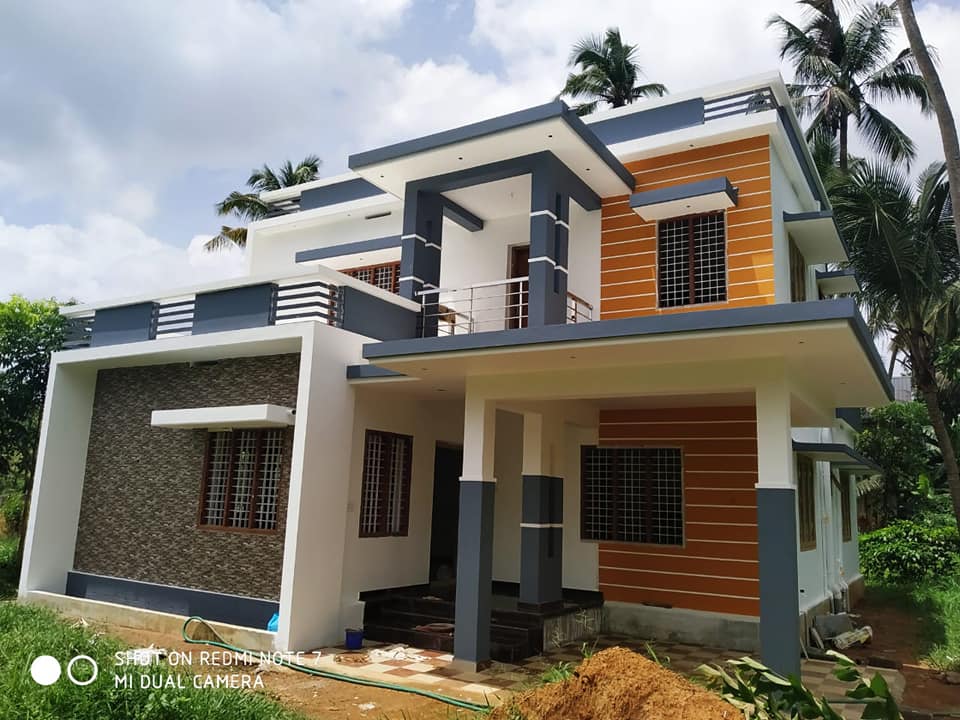
October 9, 2020 · 2 min read
Total Area : 1650 Square Feet Location : Thrissur Ground Floor : Car porch Sit out Living cum dining area 2 Bedroom with attached bathroom 1 Common bathroom Kitchen Work area First Floor : Upper living area 1 Bedroom with attached bathroom Balcony Open terrace Here are the details and aspects of a beautiful 1650 […]
Read story →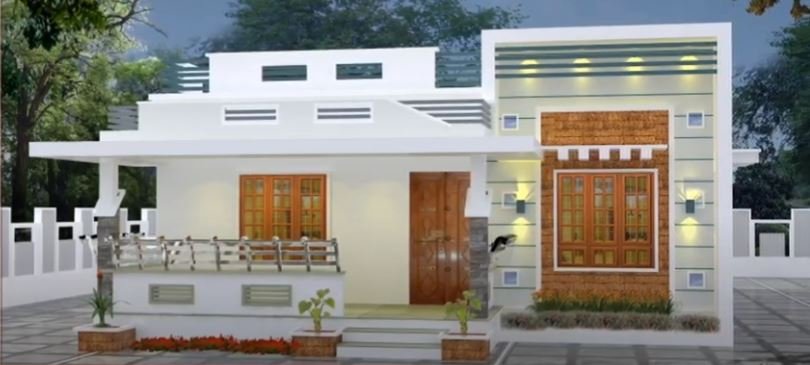
October 8, 2020 · 2 min read
Total Area : 1176 Square Feet Sit out Living room Prayer area Dining space 3 Bedroom 1 Attached bathroom 1 Common bathroom Kitchen Work area This single floor house is spread across an area of 1176 square feet. Grey colored paintings designs helps to get more attraction. This makes your first impression last longer with […]
Read story →
October 7, 2020 · 2 min read
Total Area : 1270 Square Feet Location : Thodupuzha Plot : 5.5 Cent Cost : 36 Lacks A beautiful house on a low budget. The 1270 square feet house has 3 bedrooms and an attached bathroom for domestics. The small sit out with wall cladding tiles is a striking feature of the elevation. Other contemporary […]
Read story →
October 6, 2020 · 2 min read
Total Area : 1620 Square Feet Location : Vegara, Malappuram Plot : 18 Cent Budget : 19 Lacks Owner : Premkumar Mangalasseri Designer : Ravishankar Hilite Constructions Pvt Ltd Kakkad, Malappuram Ground Floor : Car porch Sit out Living cum dining area 2 Bedroom with attached bathroom Kitchen Work area First Floor : Hall or […]
Read story →
October 4, 2020 · 2 min read
Total Area : 935 Square Feet Plot : 3 Cent Budget : 13 Lacks D ARC Designs Our service.. Call/whatsap.9633433425. Ground Floor : 680 Square Feet Sit out Living cum dining hall 2 Bedroom 1 Attached bathroom 1 Common bathroom Kitchen First Floor : 255 Square Feet Upper passage area 1 Bedroom Balcony Open terrace […]
Read story →
October 3, 2020 · 1 min read
3 Bedroom House Budget : 10 Lacks Here comes an absolutely awesome kerala house design which is at an area of 1000 square feet. This house has simple elevation, and brown color painting on the pillar and wall above the sit out adds a perfect contrast to it. The house is well packed with a […]
Read story →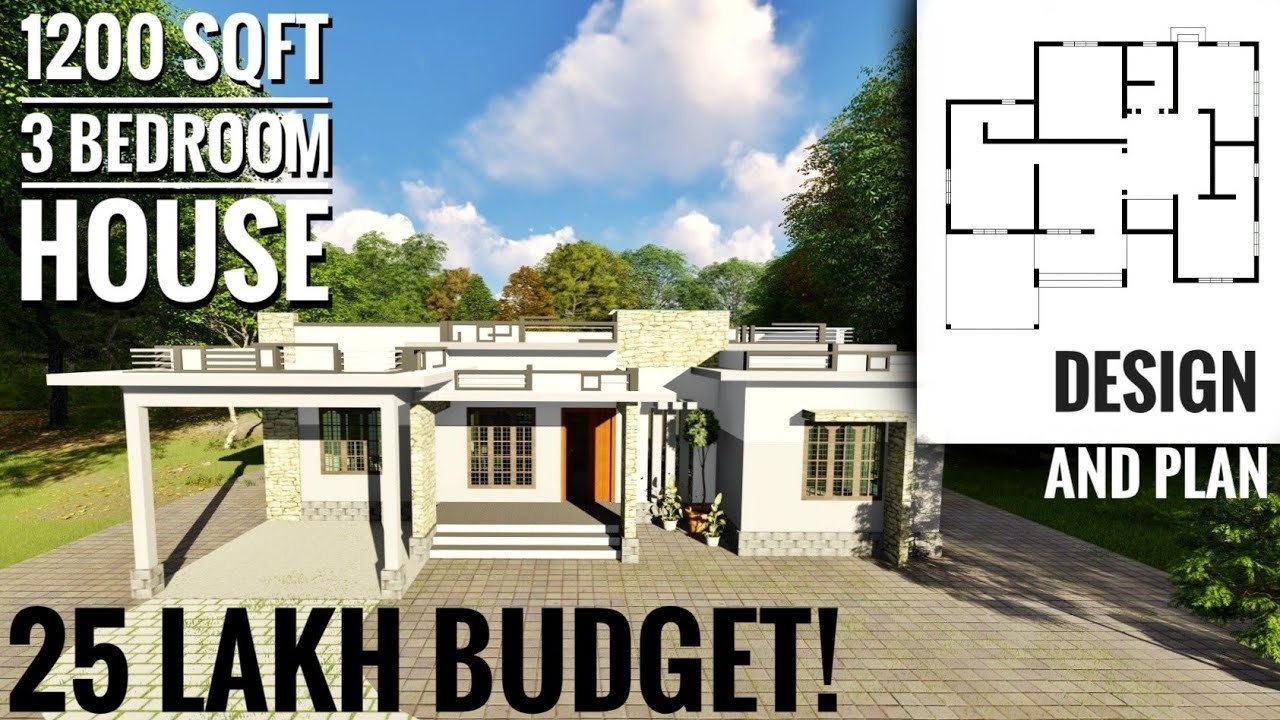
October 2, 2020 · 2 min read
Total Area : 1200 Square Feet Cost : 25 Lacks Car porch Sit out Living room Dining space Prayer area 3 Bedroom 2 Attached bathroom 1 Common bathroom Kitchen This single floor house is spread across an area of 1200 square feet. Grey colored wall tiles helps to get more attraction. This makes your first […]
Read story →
October 2, 2020 · 2 min read
Total Area : 1515 Square Feet Location : Kannur, Kerala Budget : 20 Lacks A beautiful house on a low budget. The 1515 square feet house has 3 bedrooms and an two attached and one common bathroom for domestics. The small sit out with wall cladding tiles is a striking feature of the elevation. Other […]
Read story →
October 1, 2020 · 2 min read
Total Area : 1510 Square Feet Location : Vattiyookkavu, TVM Plot : 4 Cent Cost : 58 Lacks with plot Everyone wants to make their home outstanding. The box design and the extended structure from the wall make it beautiful. The total design gives a contemporary touch at the first sight. The flat roof further […]
Read story →
September 29, 2020 · 2 min read
Total Area : 1106 Square Feet Plot : 5 Cent Ground Floor : 810 Square Feet Sit out Foyer Living area Dining space 2 Bedroom with attached bathroom Kitchen Work area First Floor : 296 Square Feet Upper living area 1 Bedroom with attached bathroom Balcony Open terrace The elevation is striking. The colors scheme, […]
Read story →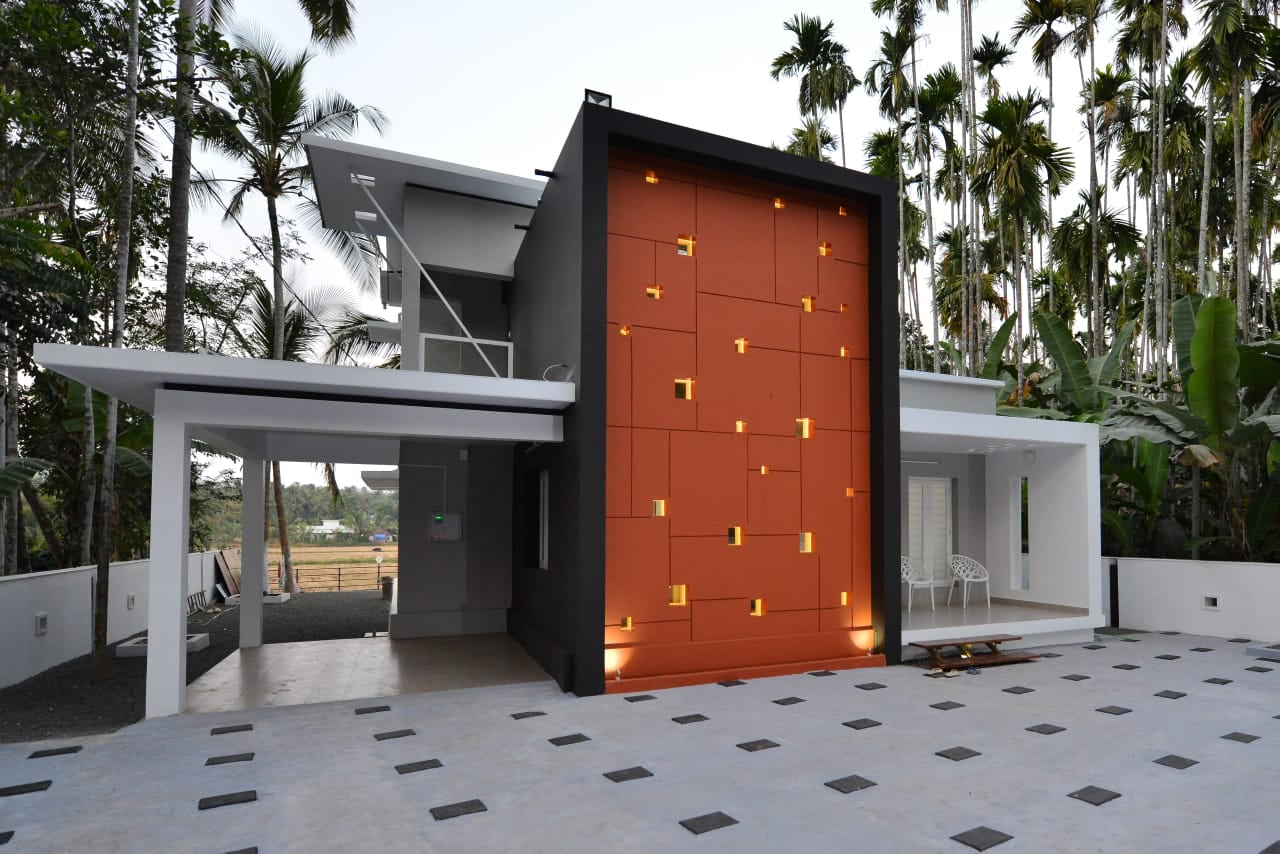
September 28, 2020 · 2 min read
Total Area : 1850 Square Feet Location : Cheruthuruthy, Thrissur Plot : 14 Cent Client : Salam P.A Design : Jithesh Gopal Stupa Architectural Studio, Wandoor, Malappuram Ground Floor : Car porch Sit out Living room Dining area 2 Bedroom with attached bathroom Kitchen Work area First Floor : Upper living hall 1 Bedroom with […]
Read story →
September 27, 2020 · 2 min read
Total Area : 2308 Square Feet Location : Calicut Plot : 6 Cent Concern Architects, Calicut Ground Floor : Car porch Sit out Living room Dining space 1 Bedroom with attached bathroom and dressing area Kitchen Work area Common bathroom First Floor : Upper living hall 3 Bedroom with attached bathroom Open Balcony Open terrace […]
Read story →
September 27, 2020 · 2 min read
Total Area : 1560 Square Feet Ground Floor : 1075 Square Feet Sit out Living hall Dining space 2 Bedroom with attached bathroom Kitchen Work area First Floor : 485 Square Feet Upper living hall 1 Bedroom with attached bathroom Balcony Open terrace The house with an area of 1560 square feet has been erected […]
Read story →