Skip to content
Home PicturesHome Design Ideas, Pictures, Remodel and Decor
BROWSE STORIES

Tag: 3bhk

600 Sq Ft 3BHK Single Floor Low Budget House and Plan, 9 Lacks

600 Sq Ft 3BHK Single Floor Low Budget House and Plan, 9 Lacks

Total Area : 600 Square Feet Location : TVM Cost : 9 Lacks Designer : Rafeeq Mrt DH DESIGNERS & BUILDERS Mob : 7736140744 Whatsapp : https://bit.ly/2Ig968B Email : dhdesignbuild@yahoo.com For more works : https://bit.ly/3civLyQ Living cum dining hall 3 Bedroom 2 Attached bathroom Kitchen Rajesh, a native Thiruvananthapuram, built his house in contemporary style, […]

Read story
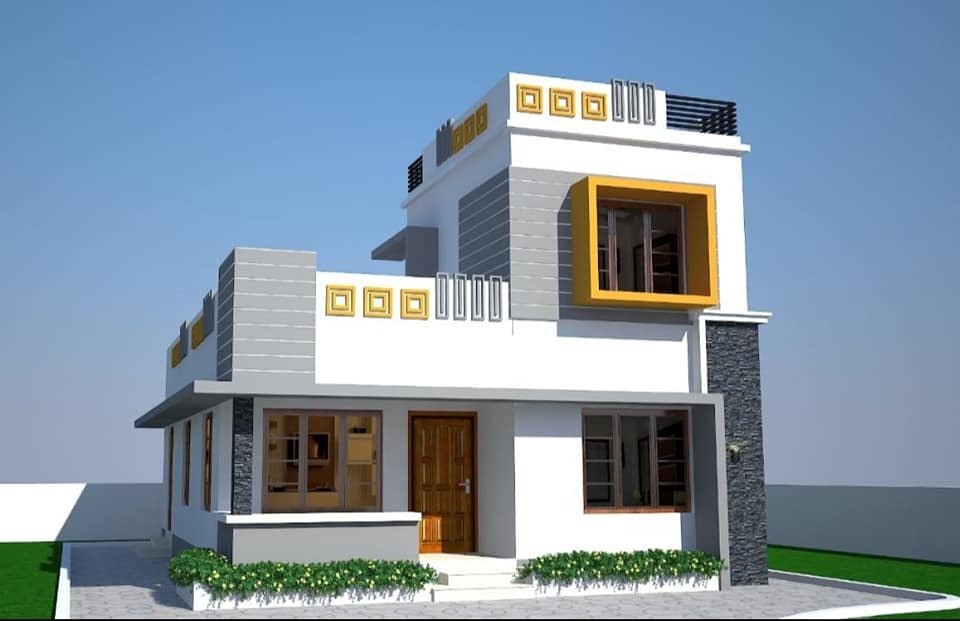
1200 Sq Ft 3BHK Flat Roof Modern Single Floor House and Plan

1200 Sq Ft 3BHK Flat Roof Modern Single Floor House and Plan

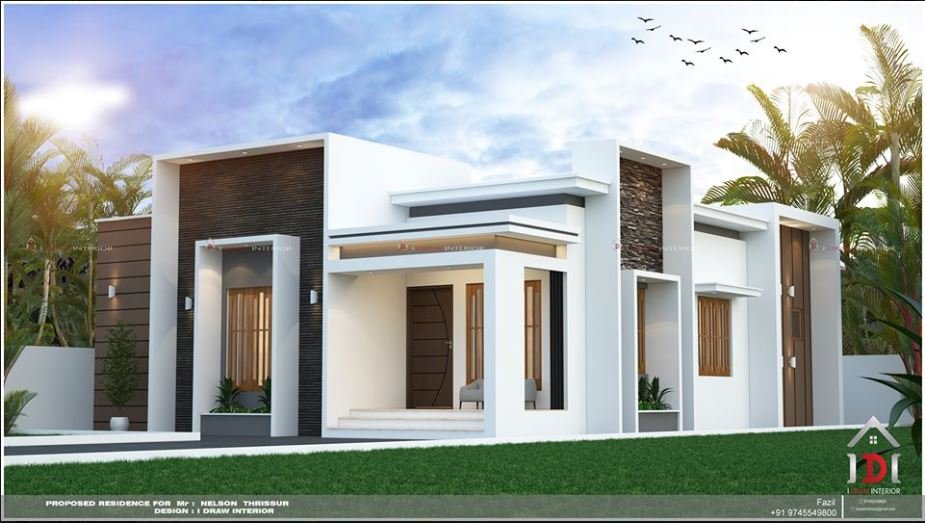
Total Area : 1200 Square Feet Client : Nelson Location : Thrissur Cost : 18 Lacks Designer : Fazil PA Mob : +91 9745549800 I DRAW INTERIOR Sit out Living room Dining hall 3 Bedroom with attached bathroom Kitchen Work area The house with an area of 1200 square feet has been erected on a […]

Read story
1102 Sq Ft 3 Bedroom Two Floor Modern House and Plan, Cost 17.50 Lacks

1102 Sq Ft 3 Bedroom Two Floor Modern House and Plan, Cost 17.50 Lacks

Total Area : 1102 Square Feet Ponmanayil Builders, Architects & Contractors Cost : 17.50 Lacks Ground Floor : Sit out Living cum dining hall 2 Bedroom 1 Attached bathroom 1 Common bathroom Kitchen First Floor : 1 Bedroom with attached bathroom The house with an area of 1102 square feet has been erected on a […]

Read story
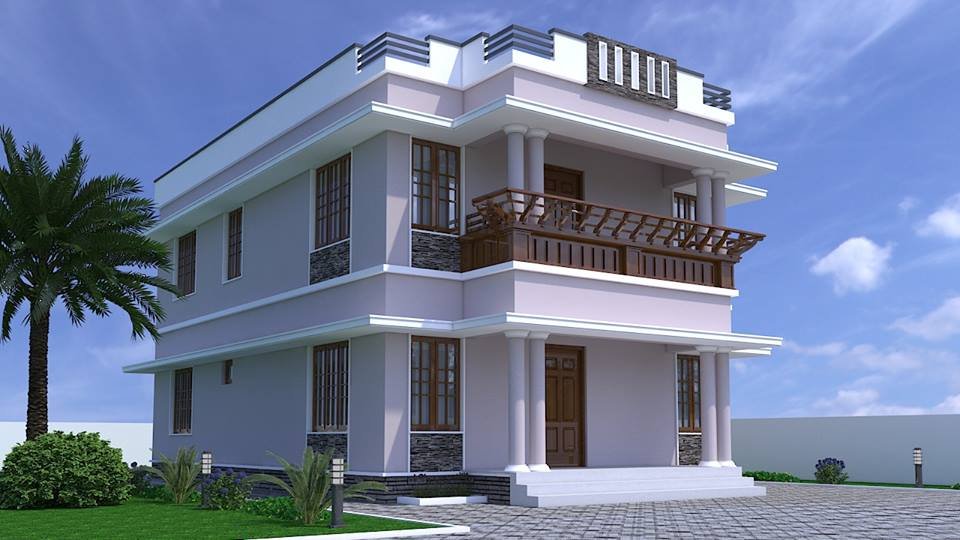
1676 Square Feet 3 Bedroom Kerala Home Design and Plan

1800 sq.ft Kerala House Design and plan

 This house elevation might put an end to your search. It has two storeys across an area of 1800 square feet and looks absolutely gorgeous. The unique low roof that slightly juts outward is undeniably beautiful. This design could also be seen on the external window shades – heightening the distinctive design of this house. […]

Read story
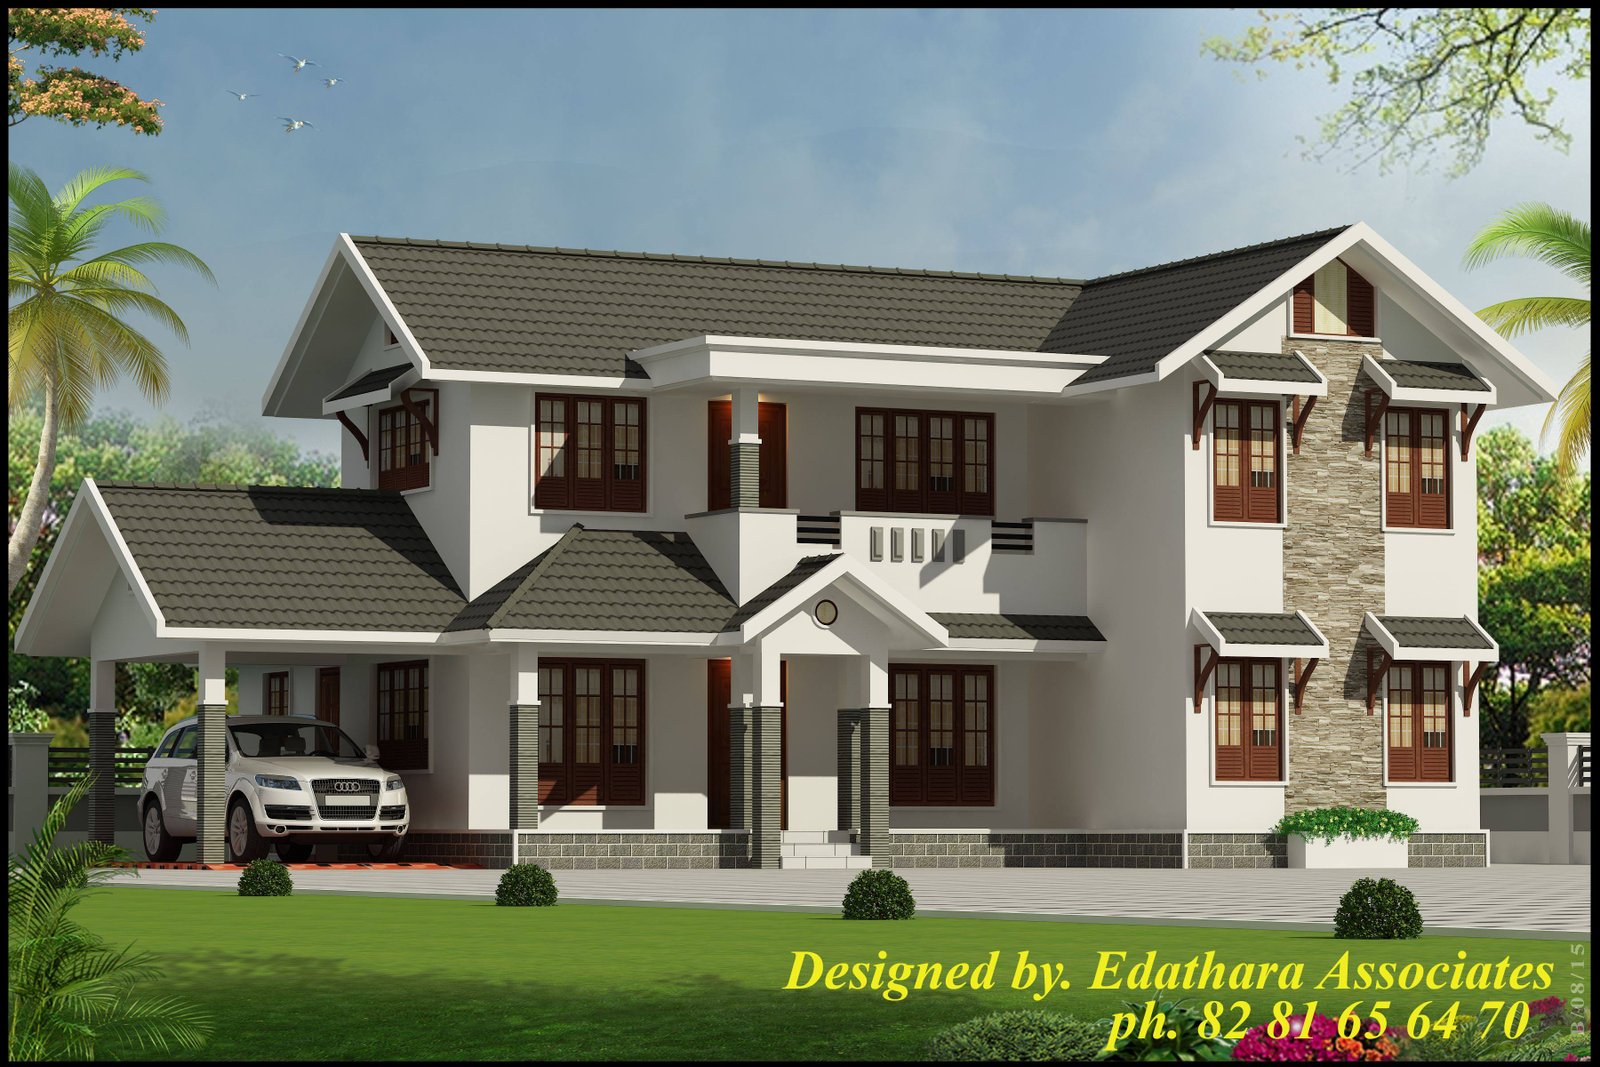
2722 Sq Ft, Modern, Double Floor Kerala Home

2722 Sq Ft, Modern, Double Floor Kerala Home

Total Area : 2722 Square Feet Total Bedrooms : 4 Type : Double Floor Style : Traditional Specifications Double Floor Number of Bedrooms : 4 Bathroom Attached : 4 Living Room Dining Room Common Bathroom Sit out Car Porch Kitchen,work area etc…. REGI MATHEW, EDATHARA ASSOCIATES Kottayam, Kerala. Mobile & Whatsapp :- +91 82 81 […]

Read story
1170 Square Feet 3 Bedroom Single Floor Low Cost Home Design

1170 Square Feet 3 Bedroom Single Floor Low Cost Home Design

Total Area : 1170 Square Feet Budget : 15 Lacks Designer : https://www.facebook.com/abhirami.rahul.1 Sit Out Living Dining 3 Bedroom 2 Bathroom Kitchen Work Area In the original apartment there was an entrance hall, 3 rooms, a kitchen and a bathroom. The new spatial distribution is suitable for modern life. Open plan living room, dining room, […]

Read story
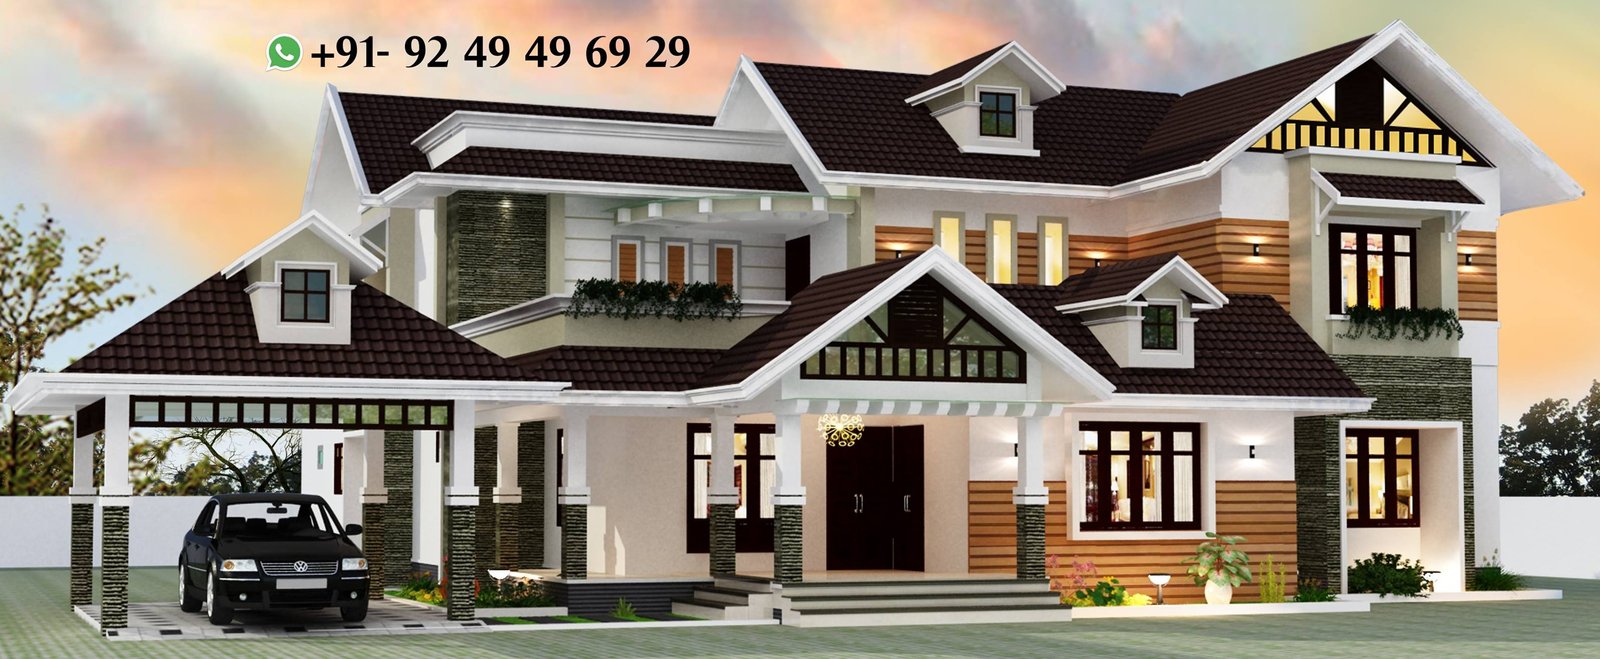
2914 Square Feet Amazing - 4 Bedroom Luxury Villa

2914 Square Feet Amazing – 4 Bedroom Luxury Villa

Total Area : 2914 Square Feet Ground Floor (1721 Sq.Ft Including Car Porch) Number of Bedrooms : 2 Bathroom Attached : 2 Formal Living Dining Room Sit out Kitchen Work Area Prayer Area First Floor (1193 Sq.Ft) Number of Bedrooms : 2 Bathroom Attached : 2 Very Spacious Upper Living Area Balcony Home Designed by: […]

Read story
4806 Square Feet - 5 Bedroom Ultra Luxury Modern Villa

4806 Square Feet – 5 Bedroom Ultra Luxury Modern Villa

Total Area : 4806 Square Feet Ground Floor (3126 Sq.Ft) Sitout Car Porch Formal Living Family Living Pebble Courtyard Big Dinning Patio 3 Bedrooms with Attached Bathrooms & Dressing Area Kitchen Work Area Store Room First Floor (1431 Sq.Ft) 1 Bedrooms with Attached Bathrooms & Dressing Area 1 Presidential Suit Room/ Master Bedroom Upper Living […]

Read story
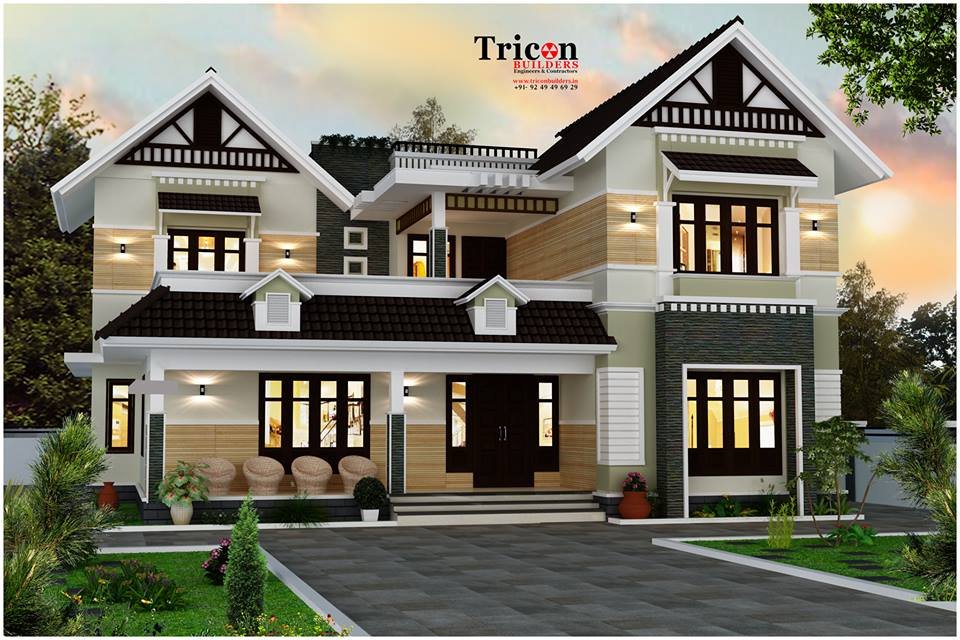
2943 Square Feet 4 Bedroom Modern Amazing Luxury Villa

2943 Square Feet 4 Bedroom Modern Amazing Luxury Villa

2943 Sq.Ft – 4 Bedroom Luxury Villa Ground Floor Number of Bedrooms : 2 Bathroom Attached : 2 Formal Living Dining Room Sit out Kitchen Work Area Prayer Area First Floor Number of Bedrooms : 2 Bathroom Attached : 2 Upper Living Balcony Open Terrace Terrace Garden Home Designed by: Tricon Builders Design Consultant: Shihab […]

Read story
1770 Square Feet 3 Bedroom Double Floor Modern Home Design and Plan

1770 Square Feet 3 Bedroom Double Floor Modern Home Design and Plan

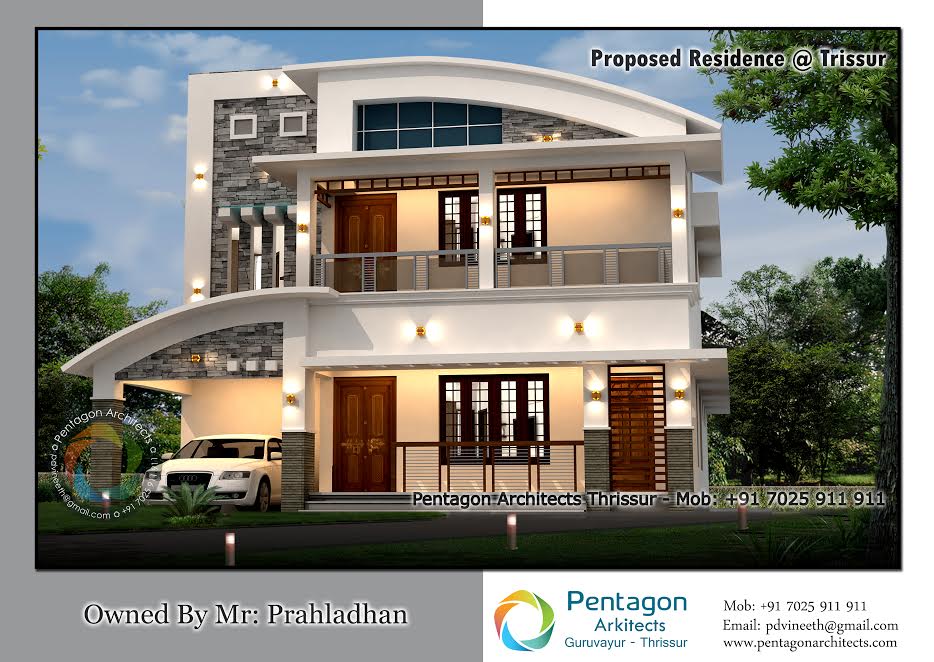
Total Area : 1770 Square Feet Budget : 36 Lacks Ground Floor : 1073 Square Feet Porch Sit Out Foyer Living Dining Wash Area Stair 1 Bedroom 1 Attached Bathroom Kitchen Work Area First Floor : 697 Square Feet Balcony 2 Bedroom 1 Attached Bathroom 1 Common Bathroom Upper Living Pentagon Arkitects Guruvayur-Thrissur Mob : […]

Read story
2800 Square Feet 4 Bedroom Single Floor Modern Home Design and 3D Plan

2800 Square Feet 4 Bedroom Single Floor Modern Home Design and 3D Plan

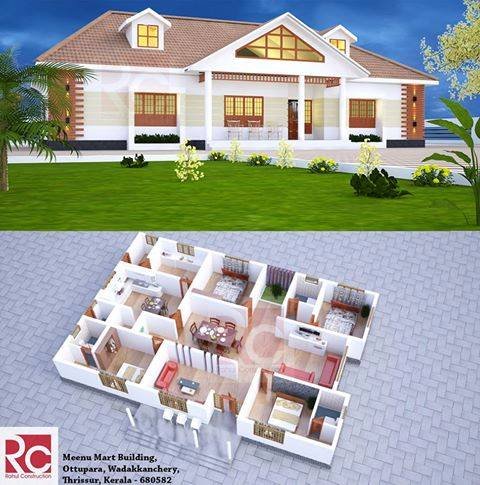
Total Area : 2800 Square Feet Sit Out Living Family Living Dining 4 Bedroom 3 Attached Bathroom 1 Common Bathroom Kitchen Work Area Store Room www.rahulconstruction.com Meenu Mart Building Ottupara, Wadakkanchery, Ottupara Phone: 04884 234080 Mob: 9961681611 9496982121 8891592878 9656332118 Email: rahulconstructionwky@gmail.com The efficiency of the single-storey kitchen takes place through the spacing and location […]

Read story
3000 Square Feet 4 Bedroom Amazing Modern Home Design and Elevation

3000 Square Feet 4 Bedroom Amazing Modern Home Design and Elevation

Total Area : 3000 Square Feet Owner : Jayaraj A S Location : West fort thrissur Designer : www.Rahulconstructions.com Ground Floor : Varadhah Foyer Living Family Living Dining Wash Area Stair Pooja Room 2 Bedroom 2 Attached Bathroom 2 Common Bathroom Kitchen Work Area First Floor : Upper Living 2 Bedroom 2 Attached Bathoom Rahulconstructions […]

Read story
2200 Square Feet 4 Bedroom Amazing Modern Home Design and Plan

2200 Square Feet 4 Bedroom Amazing Modern Home Design and Plan

Total Area : 2200 Square Feet Budget : 44 lacks Ground Floor : 1430 Square Feet Porch Sit Out Living Dining Stair 2 Bedroom 2 Attached Bathroom Kitchen Work Area First Floor : 770 Square Feet Upper Living 2 Bedroom 2 Attached Bathroom Pentagon Arkitects Guruvayur-Thrissur Mob : +9170259 11911 Email : pdvineeth@gmail.com Website : […]

Read story
2602 Square Feet 4 Bedroom Double Floor Modern Home Design and Plan

2602 Square Feet 4 Bedroom Double Floor Modern Home Design and Plan

Total Area : 2602 Square Feet Budget : 53 Lacks Ground Floor : 1760 Square Feet Porch Sit Out Office Room Living Dining Stair 2 Bedroom 2 Attached Bathroom Kitchen Fire Kitchen Work Area First Floor : 827 Square Feet Balcony 2 Bedroom 2 Attached Bathroom Pentagon Arkitects Guruvayur-Thrissur Mob : +9170259 11911 Email : […]

Read story