BROWSE STORIES
Tag: 4 bedroom house

February 12, 2024 · 2 min read
Total Area : 1950 Square Feet Location : Wadakanchery, Thrissur Plot : 15 Cent Client : Mr. Chandrashekhararan & Mrs. Geetha Completion of the year : August 2023 Total Cost : 38 Lacks Sit out Formal living room Family dining hall 4 Bedroom with attached bathroom Kitchen Work area 1 Common toilet A single storey […]
Read story →
November 11, 2023 · 2 min read
Are you in search of a small plote home design in Kerala that doesn’t break the bank? Look no further! We’ve found a stunning yet small plote house that’s been thoughtfully designed to provide you with the best value for your investment.This beautifully designed small plote house design on a 2650 square-foot plot proves that […]
Read story →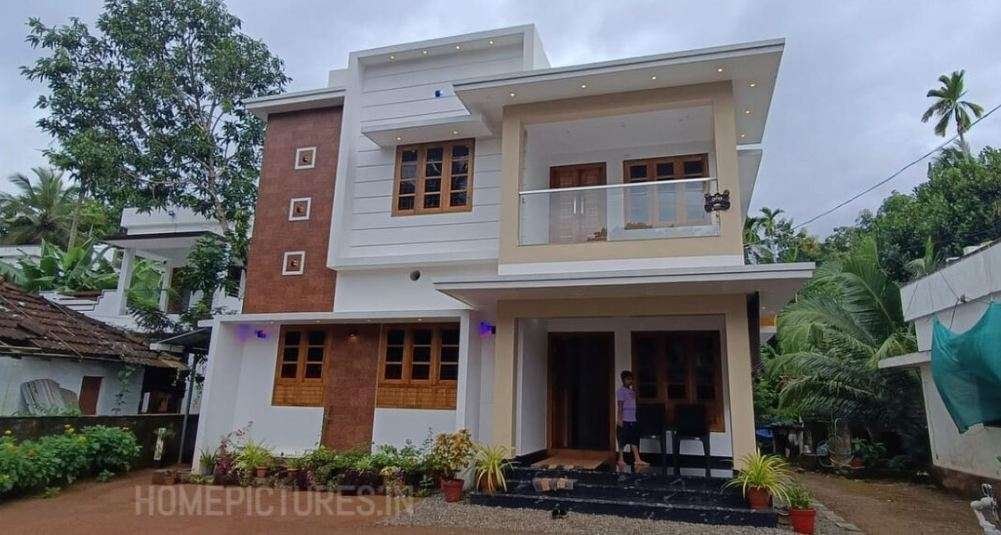
September 18, 2023 · 2 min read
PROJECT FACT :- Total Area : 1852 Square Feet Location : Mundathikkodu, Thrisur Plot : 11 Cent Client : Mr. Sunil & Mrs. Deepa Completion of the year : April 2023 Total Cost ; 32 Lacks Engineer : Jinson We Tech Construction Aryampadam, Wadakanchery, Thrissur Mob : +91 80869 60960 1852 SQUARE FEET 4 BEDROOM […]
Read story →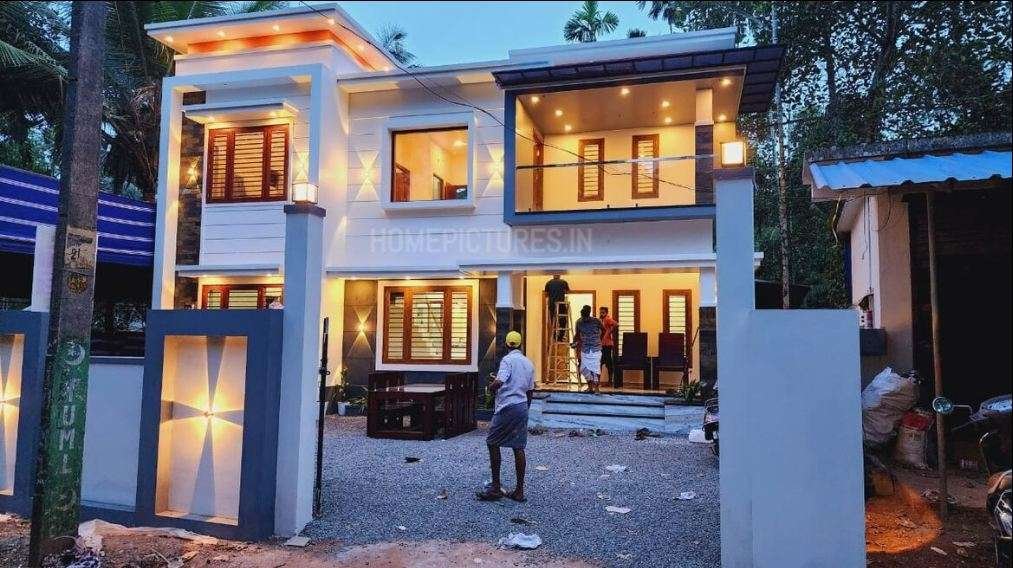
September 16, 2023 · 2 min read
PROJECT FACT :- Total Area : 1825 Square feet Plot : 9.5 Cent Location : Kondotty, Malappuram Client : Mr. Riyas & Mrs. Fasil Completion of the year : June 2023 Total Cost : 32 Lacks EXTERIOR LOOK OF 1825 SQ FT HOUSE You want unique ? Then you can have this an absolutely stunning […]
Read story →
September 11, 2023 · 2 min read
PROJECT FACT :- Total Area : 2248 Square Feet Renovation Area : 972 Square Feet First Floor Location : Manjeri, Malappuram Plot : 10 Cent Client : Mr. Krishana Prasad & Mrs. Neethu Budget : 23 Lacks for First floor renovation Designer : Rijul SILPIES Engineers & Vasthu Consultants Malappuram Mob : +91 94867 40723 […]
Read story →
July 10, 2023 · 2 min read
Total Area : 2450 Square Fee
Read story →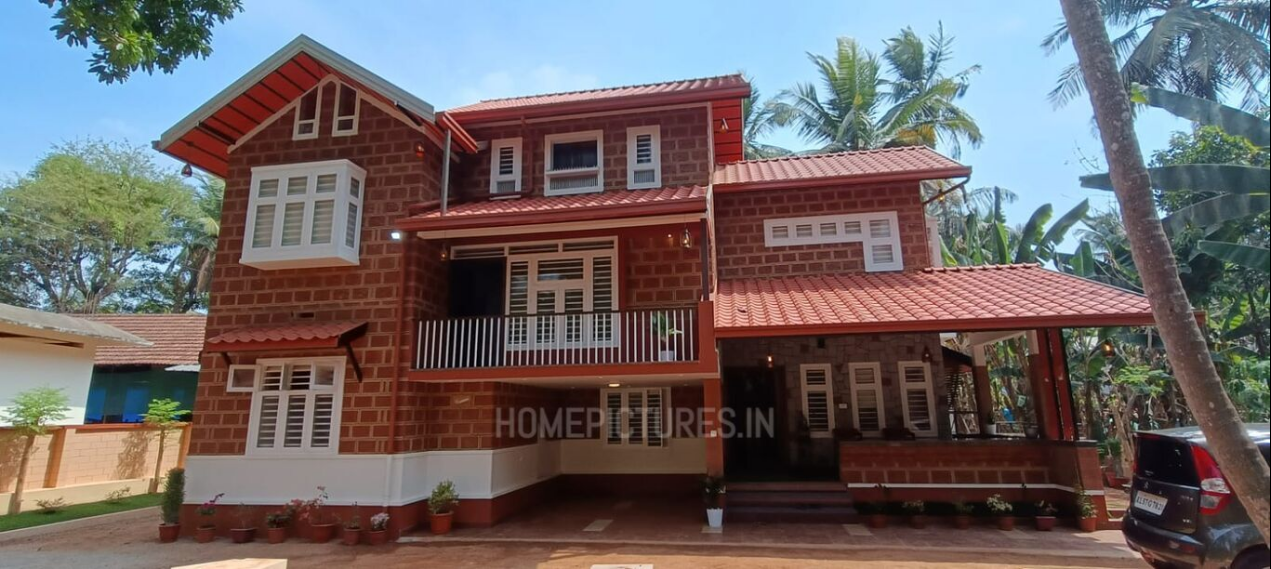
June 27, 2023 · 2 min read
This is well thought-out-elevation and plan of a beautiful Kerala house. Traditional style has been given to the elevation with stone cladding. The interior of the house has a living room, car porch, sit out, dining area, kitchen, work area and 4 bedrooms. The front door opens to a large hall and the living and […]
Read story →
September 29, 2021 · 2 min read
Total Area : 1550 Square Feet Ground Floor : 1100 Square Feet Sit out Living area Dining space 3 Bedroom 2 Attached bathroom Kitchen Work area First Floor : 450 Square Feet Upper living hall 1 Bedroom with attached bathroom Balcony Open terrace The elevation is striking. The color scheme, stunning. A mix of the […]
Read story →
May 22, 2021 · 2 min read
Total Area : 1070 Square Feet Plot : 5 Cent Budget : 15 Lacks Sit out Living room Dining area 4 Bedroom 1 Attached bathroom 1 Common bathroom Kitchen Here comes an absolutely awesome Kerala house design which is at an area of 1070 square feet. This house has simple elevation, and stone tiles in […]
Read story →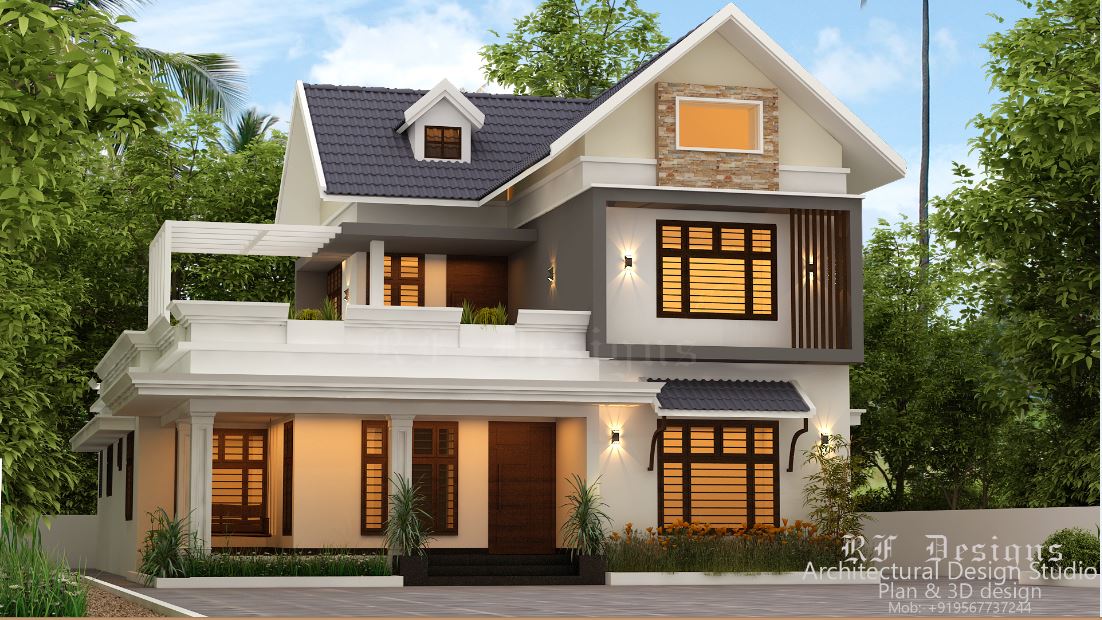
May 18, 2021 · 2 min read
Total Area : 2267 Square Feet Client : Askar Location : Aluva, Ernakulam Designer : Shefeena Riyas Mob : +91 95677 37244 Ground Floor : 1648 Square Feet Sit out Formal Living room Family living area Dining space 3 Bedroom with attached bathroom Kitchen Work area First Floor : 619 Square Feet Upper living area […]
Read story →
May 14, 2021 · 2 min read
Total Area : 1650 Square Feet Location : Muppathadam, Aluva Owner : Uthaman & Mini Plot : 5 Cent Budget : 35 Lacks Engineer : Afsal, Amanullah Inspire Homes, North Paravur, Ernakulam Ground Floor : Car porch Sit out Living room Courtyard Dining space 2 Bedroom with attached bathroom Kitchen Work area First Floor : […]
Read story →
April 28, 2021 · 2 min read
Total Area : 2156 Square Feet Place : Nelluvai, Thali, Thrissur Client : Sreejesh, reshma Vasudha – The planner’s, lamex archade, poroad, thrissur -680001, Ph:7012294648, 9605400020 Ground Floor : 1456 Varandhah Living area Dining space 2 Bedroom with attached bathroom Kitchen Work area First Floor : 700 Upper passage 2 Bedroom with attached bathroom Balcony […]
Read story →
April 20, 2021 · 2 min read
Total Area : 1710 Square Feet Client : Shahid Designer : Faisal Pulikkal Mob & What Sapp : +91 99468 65731 Ground Floor : 910 Square Feet Sit out Living cum dining area 2 Bedroom 1 Attached bathroom Kitchen Store room First Floor : 800 Square Feet Upper living area 2 Bedroom with attached bathroom […]
Read story →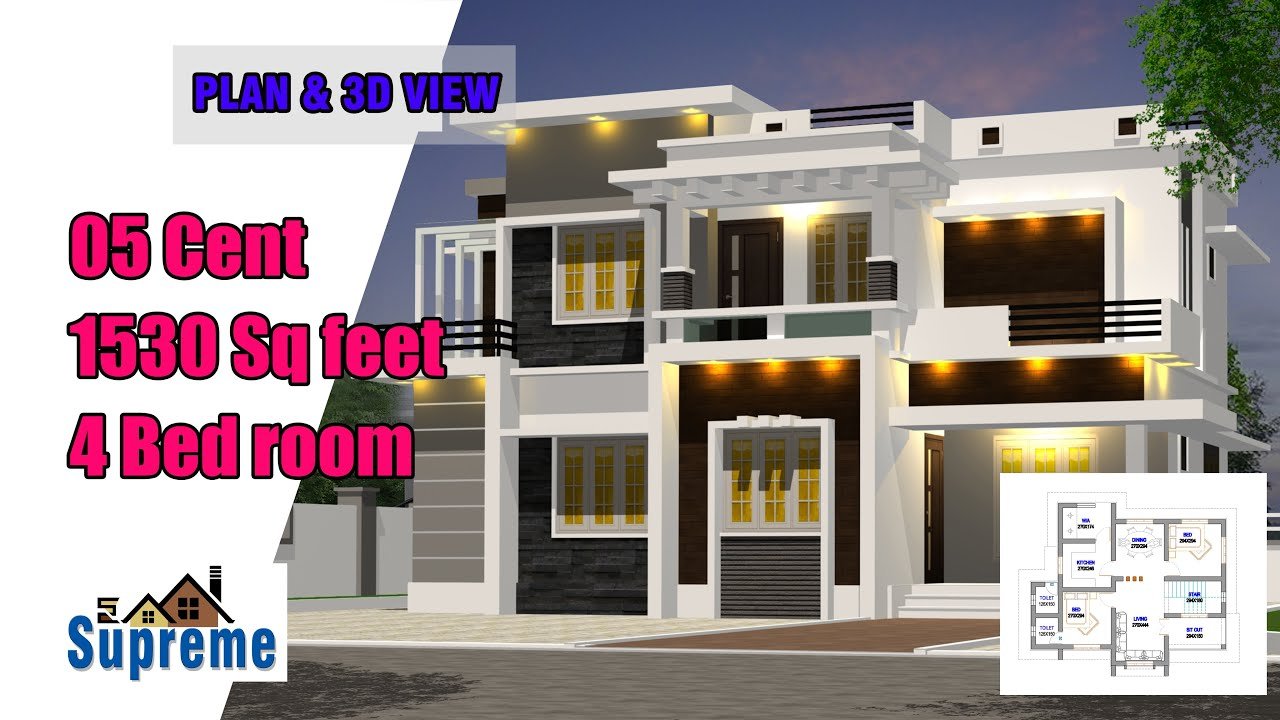
April 13, 2021 · 2 min read
Total Area : 1530 Square Feet Budget : 25 Lacks Ground Floor : 868 Square Feet Sit out Living room Dining space 2 Bedroom 1 Attached bathroom 1 Common bathroom Kitchen Work area First Floor : 662 Square Feet Upper living area 2 Bedroom with attached bathroom Balcony Open terrace If putting a house with […]
Read story →
March 24, 2021 · 2 min read
Total Area : 1551 Square Feet Ground Floor : Sit out Living cum dining area 2 Bedroom 1 Attached bathroom 1 Common bathroom Kitchen Work area First Floor : Upper living area 2 Bedroom 1 Attached bathroom Balcony Open terrace The creative design of this house looks unique in the flat roof theme. The design […]
Read story →