BROWSE STORIES
Tag: 4 bhk house plan
May 10, 2020 · 2 min read
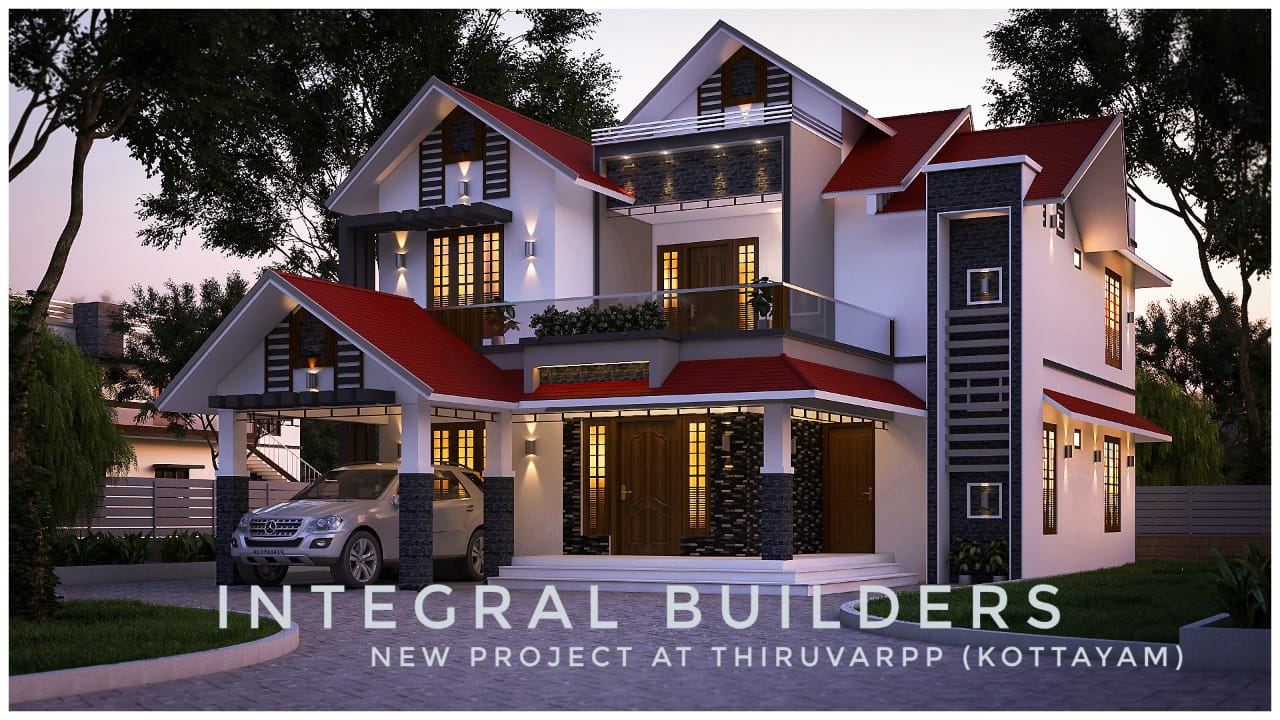
Total Area : 2311 Square Feet Client : Mr. MANISH SOMASEKHARAN Cost : 48 Lacks Including interior INTEGRAL BUILDERS Chiramurikkal, Thiruvambady P O, Alappuzha 688002 Alappuzha Mob : 088488 68110 Ground Floor : Car porch Sit out Consulting room Living room Dining area 2 Bedroom with attached bathroom Kitchen Work area First Floor : Upper […]
Read story →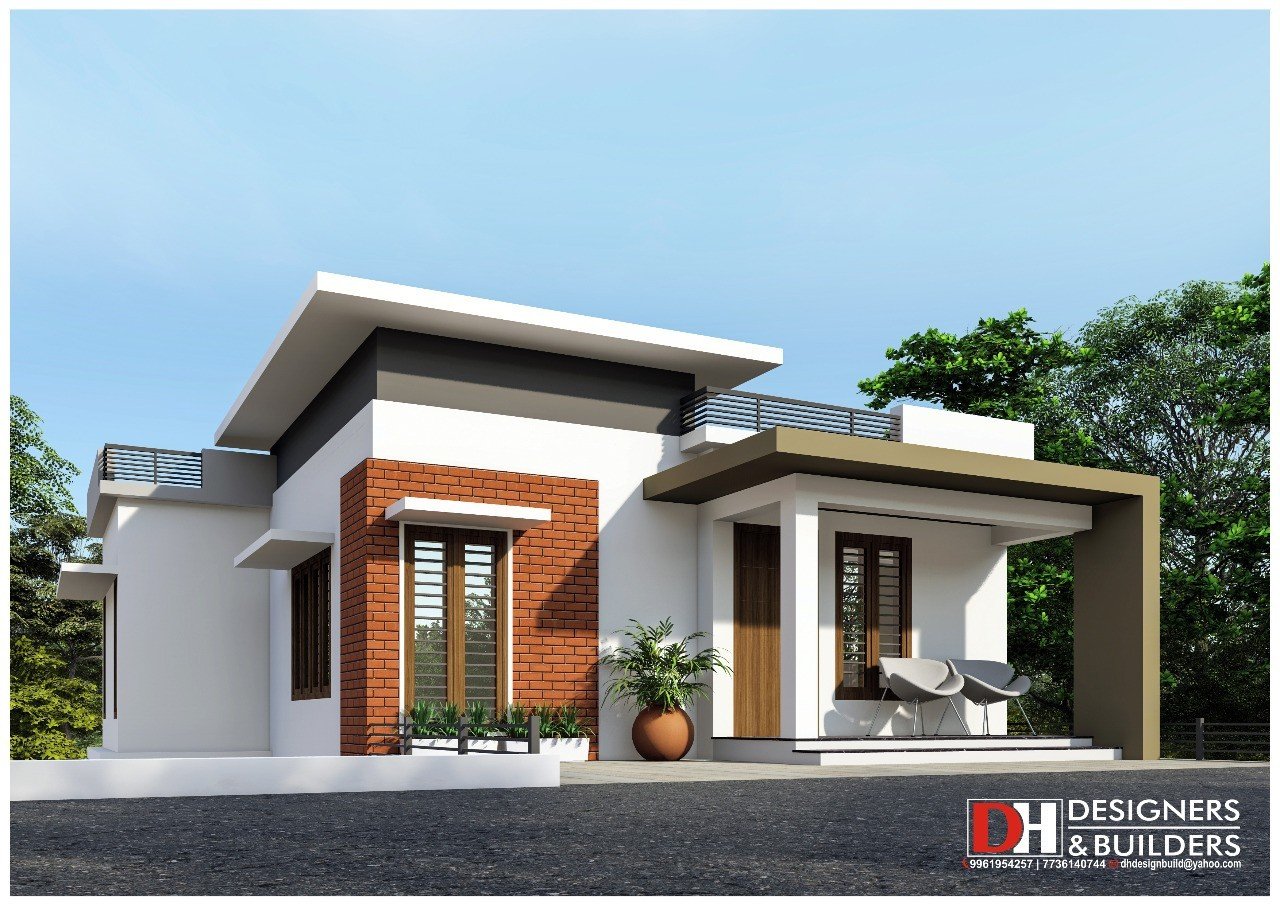
May 4, 2020 · 2 min read
Total Area : 1400 Square Feet Budget : 25 Lacks Approximately Designer : Rafeeq Mrt DH DESIGNERS & BUILDERS Mob : 7736140744 Whatsapp : https://bit.ly/2Ig968B Email : dhdesignbuild@yahoo.com For more works : https://bit.ly/3civLyQ Ground Floor : 913 Square Feet Sit out Dining hall 2 Bedroom 1 Attached bathroom 1 Common bathroom Kitchen Work area First […]
Read story →
April 24, 2020 · 2 min read
Total Area : 2000 Square Feet Vasudha Dream home partner Lamex archade Po road- Thrissur Mob : 7012294648 ,9605400020 Ground Floor : 1272 Square Feet Car porch Sit out Living room Dining hall 2 Bedroom 1 Attached bathroom 1 Common bathroom Patio Kitchen Work area First Floor : 791 Square Feet Upper living hall 2 […]
Read story →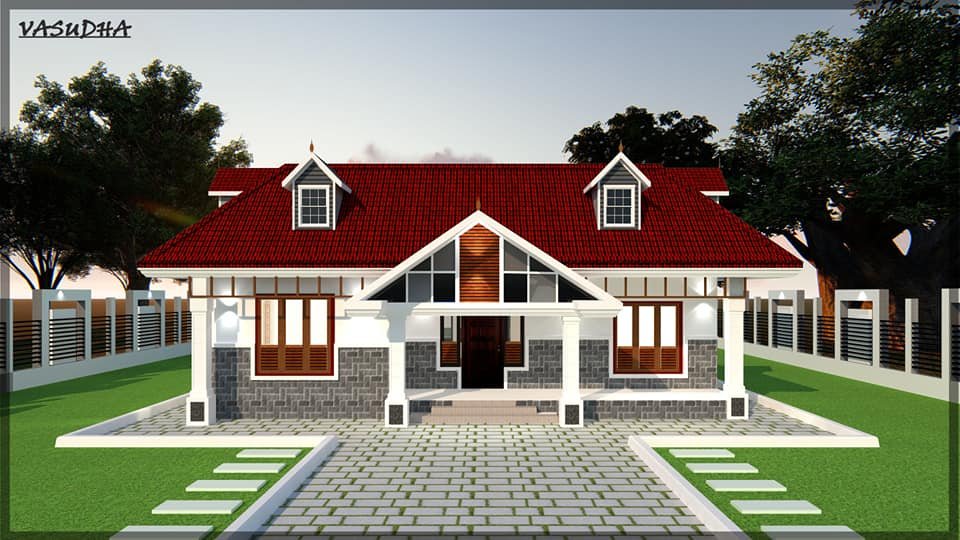
April 24, 2020 · 2 min read
Total Area : 2300 Square Feet Location : Kunnamkulam, Thrissur Budget : 37 Lacks Vasudha Dream home partner Lamex archade Po road- Thrissur Mob : 7012294648 , 9605400020 Sit out Living area Dining area Courtyard Varandha 4 Bedroom with attached bathroom Patio Open kitchen Utility space If you are looking for traditional home, you right […]
Read story →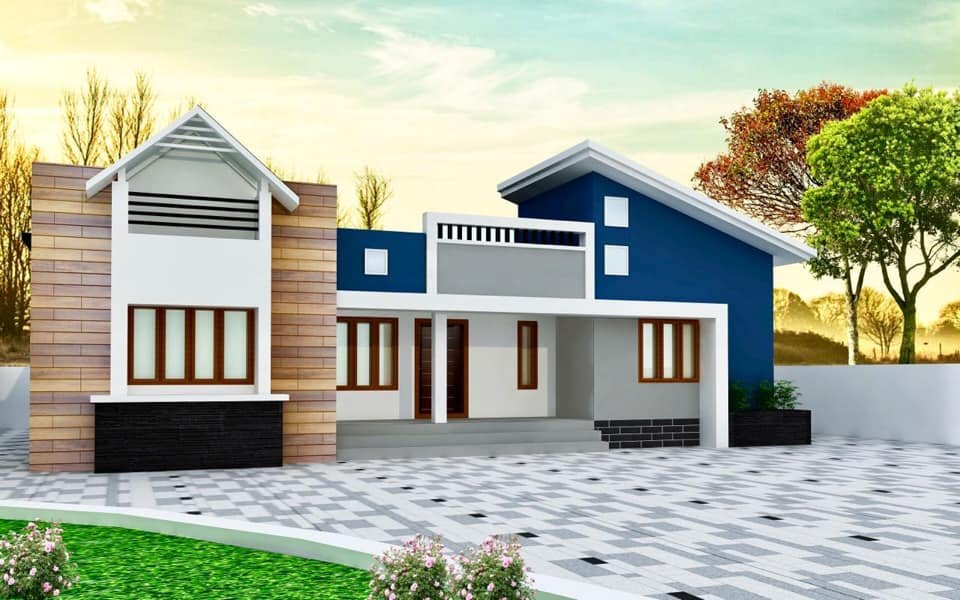
April 22, 2020 · 2 min read
Total Area : 1512 Square Feet Owner : Vinod Rajan Sit out Living room Prayer room Courtyard Dining hall 4 Bedroom 2 Attached bathroom 1 Common bathroom Kitchen Work area Here comes an absolutely awesome kerala house design which is at an area of 1512 square feet. This house has simple elevation, and stone cladding […]
Read story →
April 17, 2020 · 2 min read
4 Bedroom House Traditional Style House Courtesy : Vastu Thomas Kakkassery Ground Floor : Poomukham Living room Dining hall 2 Bedroom with attached bathroom Common bathroom Kitchen Work area First Floor : Upper living area 2 Bedroom with attached bathroom Open terrace Here comes an absolutely awesome Kerala house design which is at an area […]
Read story →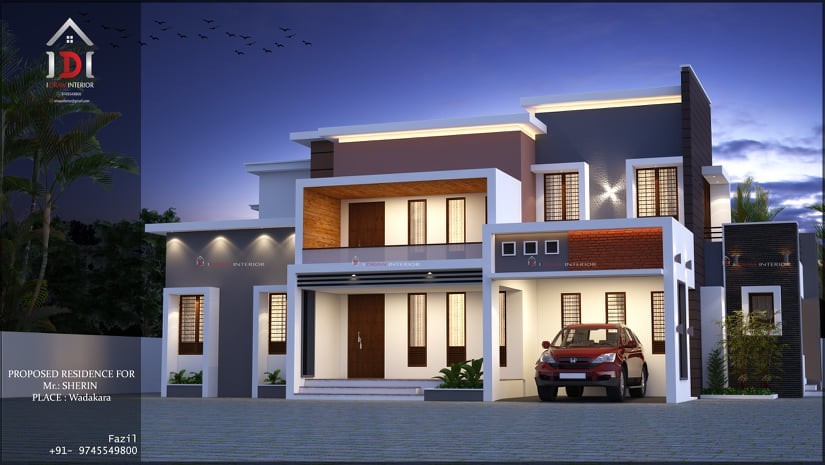
April 13, 2020 · 2 min read
Total Area : 2203 Square Feet Client : Sherin Location : Vadakara Approximate Cost : 38 Lacks Designer : Fazil PA Mob : +91 9745549800 I DRAW INTERIOR Ground Floor : 1529 Square Feet Car porch Sit out Living area Dining space Study area Prayer room 2 Bedroom with attached bathroom Kitchen Work area Store […]
Read story →
April 10, 2020 · 2 min read
Total Area : 2100 Square Feet Cost : 40 Lacks approximately Ground Floor : Sit out Living room Dining area 2 Bedroom with attached bathroom Kitchen Work area Utility First Floor : Upper living area 2 Bedroom 1 Attached bathroom 1 Common bathroom Open balcony Open terrace Everyone wants to make their home out standing. […]
Read story →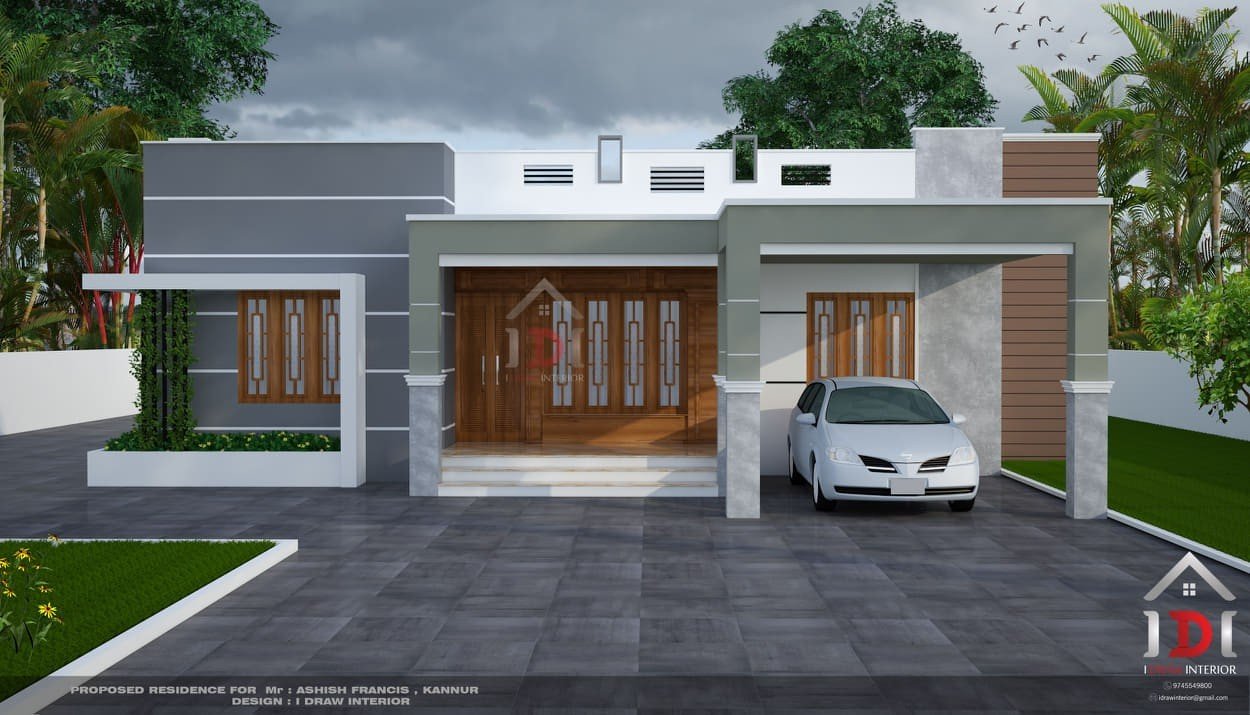
April 8, 2020 · 2 min read
Total Area : 1850 Square Feet Client : Ashish Francis Location : Kannur Cost : 24 Lacks Designer : Fazil PA Mob : +91 9745549800 I DRAW INTERIOR Car porch Sit out Living room Dining space 4 Bedroom 3 Attached bathroom 1 Common bathroom Kitchen Work area A single storey Kerala house can’t get any […]
Read story →
April 7, 2020 · 2 min read
Total Area : 1510 Square Feet Client : Jawad Menapra Location : Kallamballam, TVM Cost : 21 Lacks Completion of year : 2017 Design & Construction : Shamnadh Contact : 9037813345 Whats App : +971527969512 TVM Sit out Living area Dining space 4 Bedroom 2 Attached bathroom 1 Common bathroom Kitchen Work area Here comes […]
Read story →
April 2, 2020 · 2 min read
Total Area : 2720 Square Feet Client : Abhilash Designer : Shining Homes Ground Floor : 1688 Square Feet Sit out Living room Dining hall 2 Bedroom with attached bathroom Common bathroom Kitchen Store room Work area First Floor : 1032 Square Feet Upper living hall 2 Bedroom with attached bathroom Balcony Open terrace Everyone […]
Read story →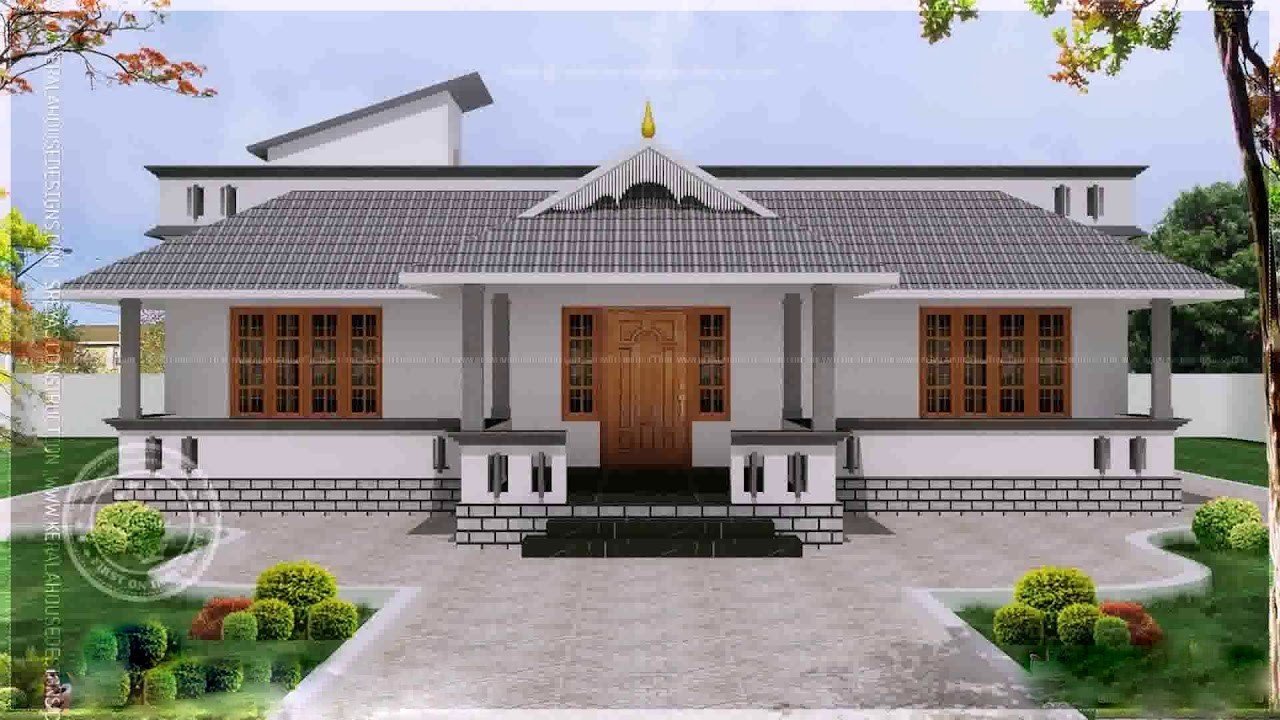
March 30, 2020 · 2 min read
Total Area : 1560 Square Feet Varandhah Living room Dining area Courtyard 4 Bedroom 2 Attached bathroom 1 Common bathroom Kitchen Here comes an absolutely awesome Kerala house design which is at an area of 1560 square feet. The colonial and the traditional architectural styles are elegantly combined in the elevation of this house. Clay […]
Read story →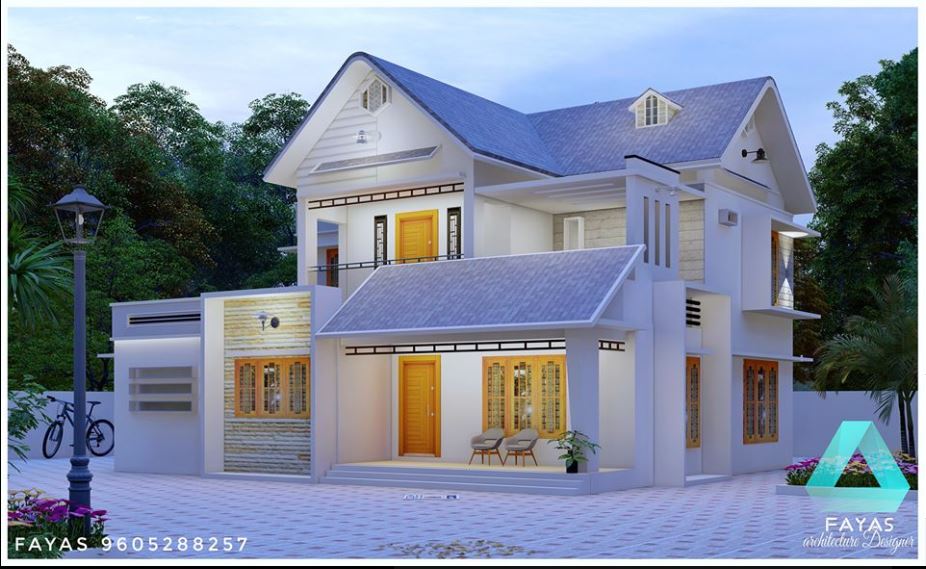
March 28, 2020 · 2 min read
Total Area : 1850 Square Feet Location : Thrissur Designer : Muhammed Fayaz For your 3D front elevation contract us : 9746382287 Or Whats-app 9605288257 Ground Floor : Sit out Living room Dining area 2 Bedroom 1 Attached bathroom with dressing area 1 Common bathroom Kitchen Work area First Floor : Upper living hall 2 […]
Read story →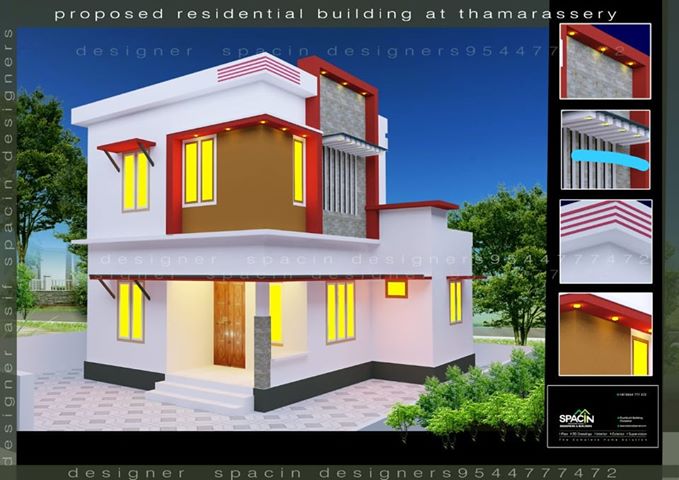
March 19, 2020 · 2 min read
Total Area : 1100 Square Feet Contact : Arif Mob : 9544777472 Ground Floor : Sit out Living cum dining hall 2 Bedroom 1 Common bathroom Kitchen First Floor : Upper living hall 2 Bedroom 1 Common bathroom Open terrace You want unique ? Then you can have this an absolutely stunning elevation of a […]
Read story →