BROWSE STORIES
Tag: 4 bhk plan
April 25, 2020 · 2 min read
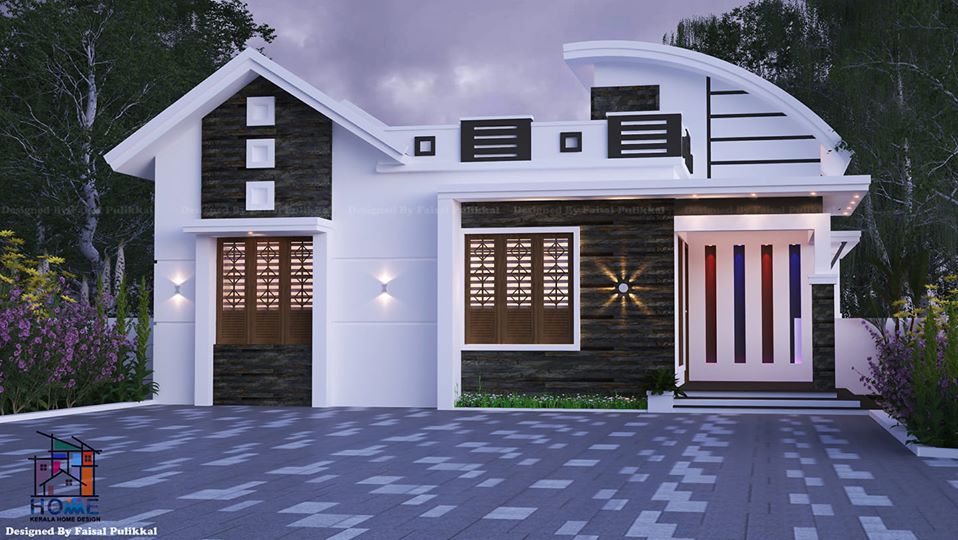
Total Area : 1400 Square Feet Location : Kattappan, Idukki Client : Mebin Tomson Designer : Faisal Pulikkal Whats App & Mob : +96879497868 Email : faisalpulikkal93@gmail.com Sit out Living room Dining area 4 Bedroom 2 Attached bathroom 1 Common bathroom Kitchen Work area There is really a need to promote the significance of low […]
Read story →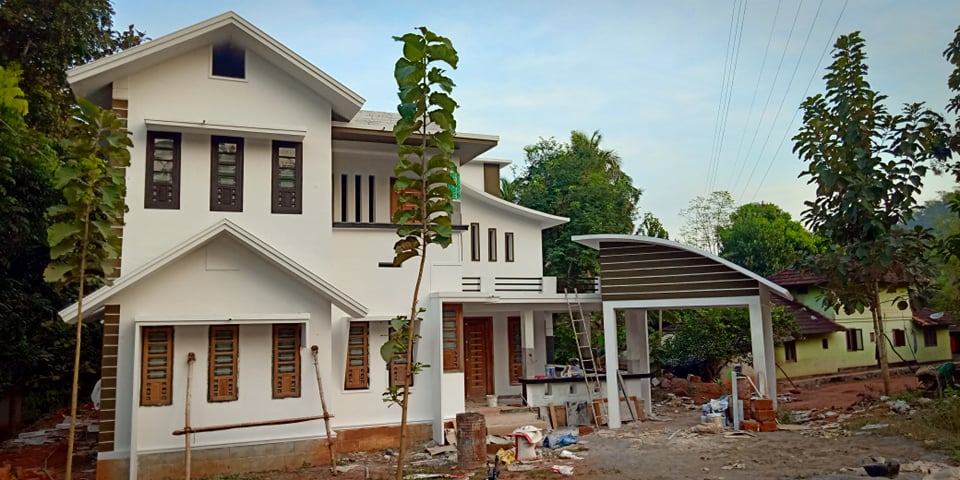
March 19, 2020 · 2 min read
Total Area : 2200 Square Feet Contact : Asif Mob : 9544777472 Ground Floor : Car porch Sit out Living room Dining area 2 Bedroom 1 Attached bathroom Kitchen Work area First Floor : Upper living area 2 Bedroom 1 Common bathroom Balcony Open terrace Everyone wants to make their home out standing. The mixed […]
Read story →
March 16, 2020 · 2 min read
Total Area : 1915 Square Feet Client : Manoj Location : Palakkad Designer : Shining Homes Everyone wants to make their home out standing. The box design and the extended structure from the wall make it beautiful. The total design gives a contemporary touch at the first sight. The flat roof further emphasizes it, making […]
Read story →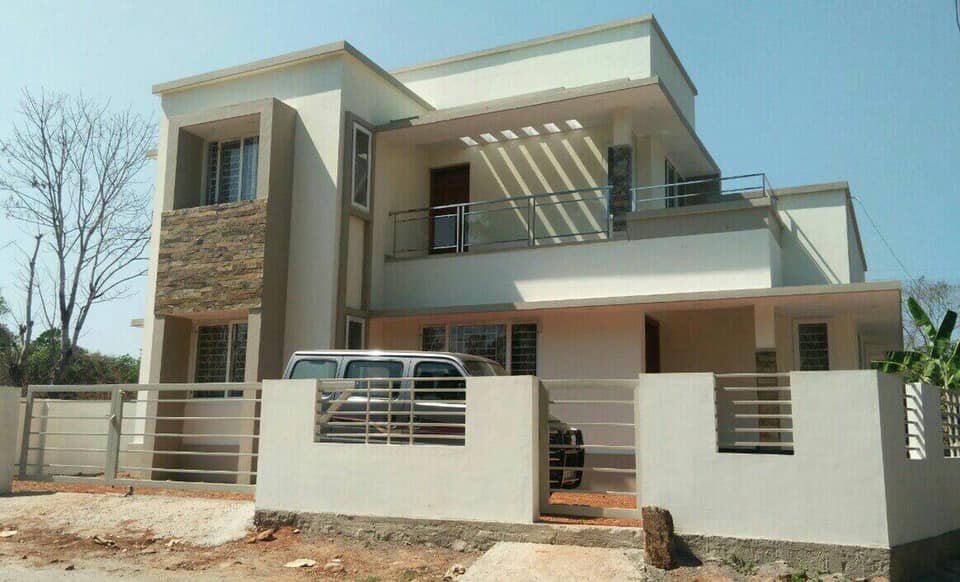
March 15, 2020 · 2 min read
Total Area : 1544 Square Feet Location : Koratty, Thrissur Client : Prabhakar & Saumya Cost : 20 Lacks Completion Year : 2017 Construction : Kumar Thodupuzha Ground Floor : 995 Square Feet Sit out Drawing cum dining hall 2 Bedroom with attached bathroom Kitchen Work area First Floor : 549 Square Feet 2 Bedroom […]
Read story →
March 8, 2020 · 2 min read
Total Area : 2500 Square Feet Location : Nettoor, Ernakulam Client : Ansar Plot : 5 Cent Architect : Rejna Shahul Hameed Acube Architects Builders Ground Floor : Car porch Sit out Living room Dining hall 2 Courtyard Prayer area 2 Bedroom with attached bathroom Kitchen Work area First Floor : Family living area 2 […]
Read story →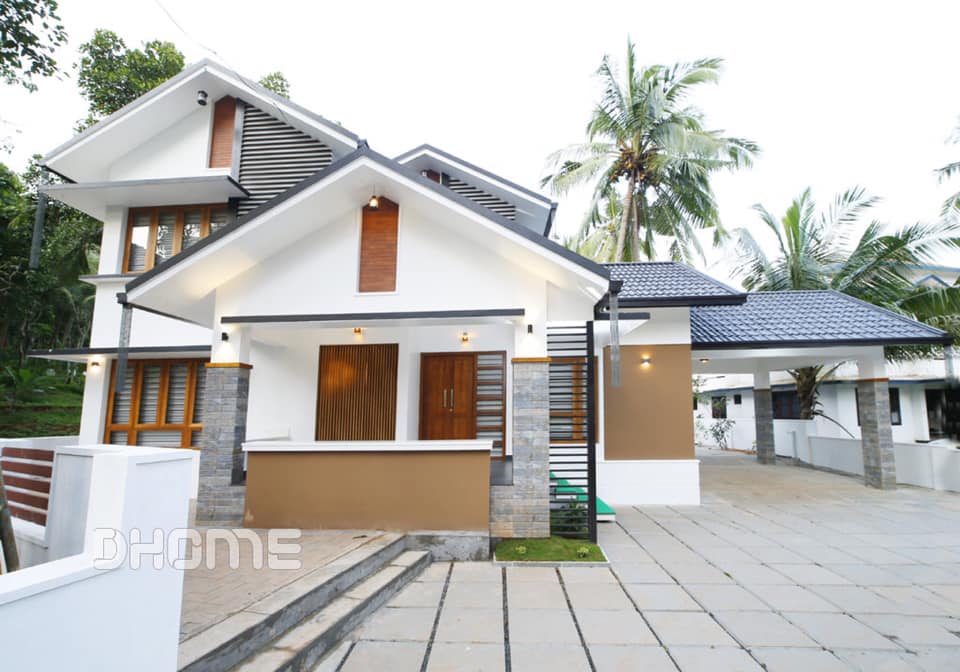
February 21, 2020 · 2 min read
Total Area : 3050 Square Feet Location : Kizhisseri, Malappuram Plot : 12.5 Cent Designer : Mohammed Ashiq Century Engineers & Architects Manjeri, Malappuram Courtesy : DHOME The elegant 3050 square feet house built on a 12.5 cent plot is a beautiful structure where the classical colonial architecture style. The roof is sloping type and […]
Read story →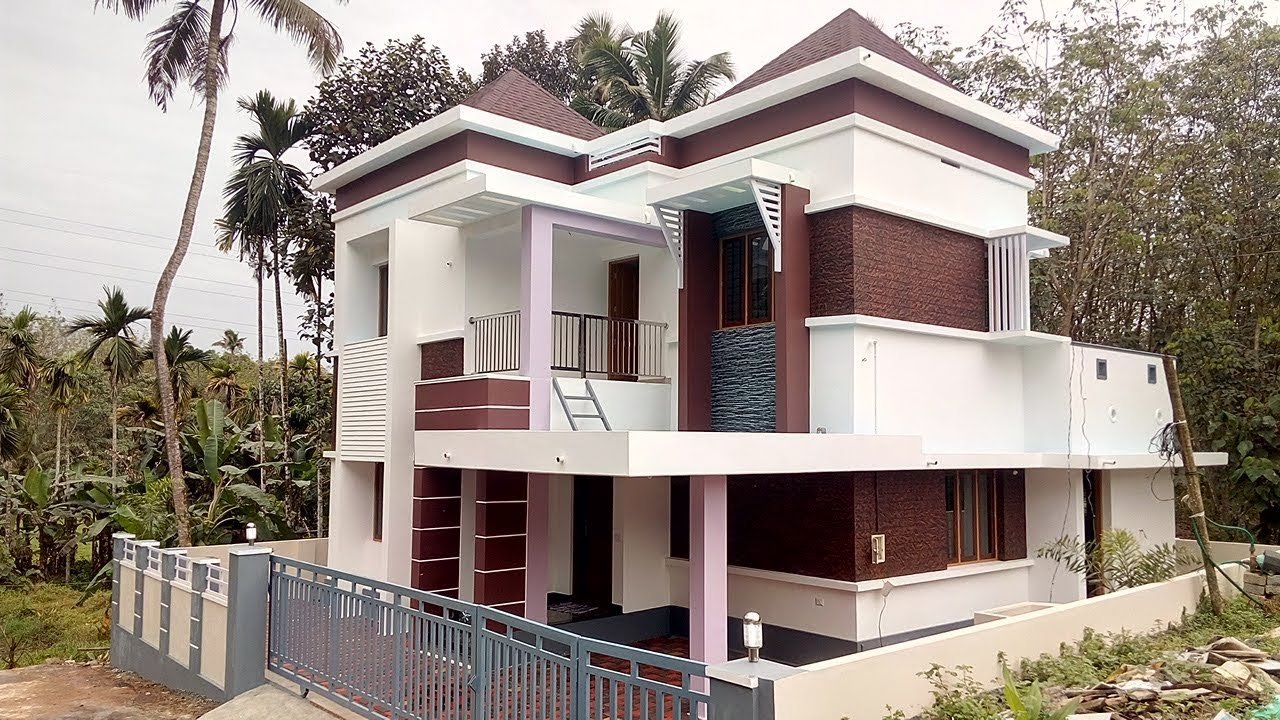
February 14, 2020 · 2 min read
Total Area : 1850 Square Feet Location : Cochi, Ernakulam Plot : 5 Cent Cost : 5 Cent with plot Ground Floor : Car porch Sit out Living room Dining area 2 Bedroom with attached bathroom Kitchen First Floor : Upper living hall 2 Bedroom with attached bathroom Balcony Open terrace This is a luxurious […]
Read story →
February 3, 2020 · 2 min read
Total Area : 1639 Square Feet 3D Designer : Abhirami Plan : Manoj M Pillai Location : Alappuzha Ground Floor : 1056 Square Feet Sit out Living room Dining hall 2 Bedroom with attached bathroom Kitchen Work area Courtyard First Floor : 583 Square Feet Small Upper living area 2 Bedroom 1 Common bathroom Open […]
Read story →
January 22, 2020 · 2 min read
Total Area : 1311 Square Feet Client : Jafar Plot : 3.5 Cent Cost : 20 Lacks Designer : Rafeeq Mrt DH DESIGNERS & BUILDERS Mob : 7736140744 Whats App : https://bit.ly/2SiwNB0 Ground Floor : 678 Square Feet Sit out Living cum dining hall 1 Bedroom with attached bathroom Common bathroom Kitchen First Floor : […]
Read story →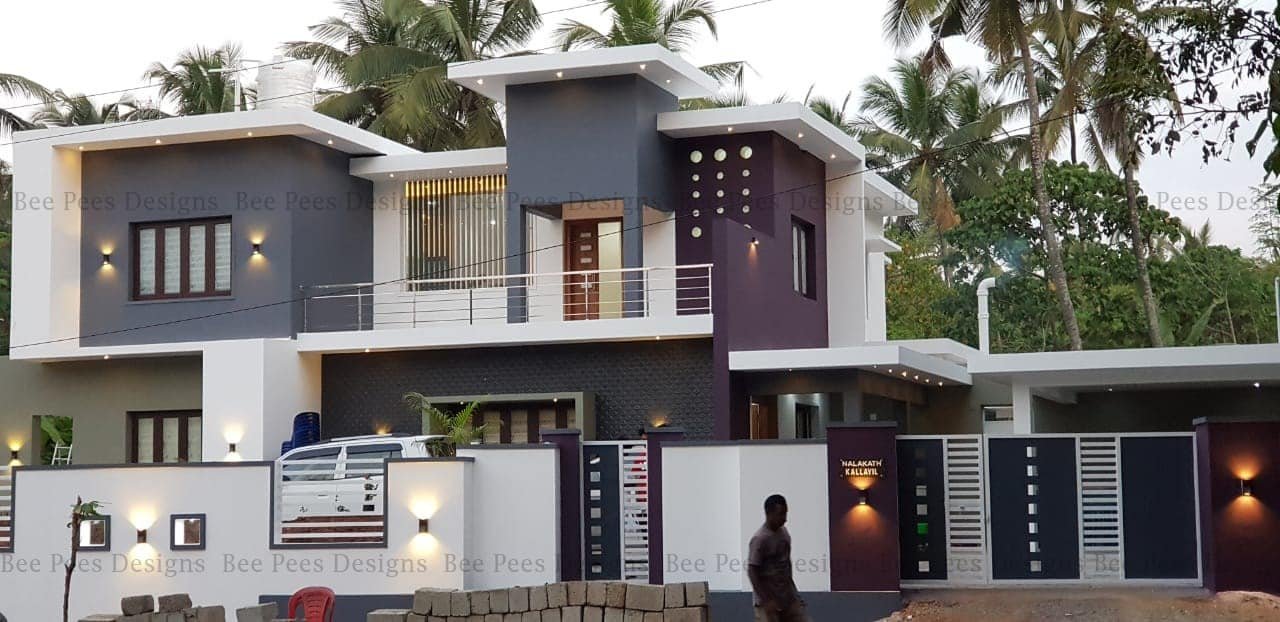
January 7, 2020 · 2 min read
Total Area : 2684 Square Feet Location : Madhupilly, Karukaputhoor, Thrissur Designer : BP Saleem Bee Pee’s Designs Cheruthuruthi, Thrissur Mob : 9847155166, 8086667667 Email ID : bpsaleem1@gmail.com Ground Floor : 1371 Square Feet Car porch Sit out Living room Dining hall 2 Bedroom with attached bathroom Kitchen Work area Common toilet First Floor : […]
Read story →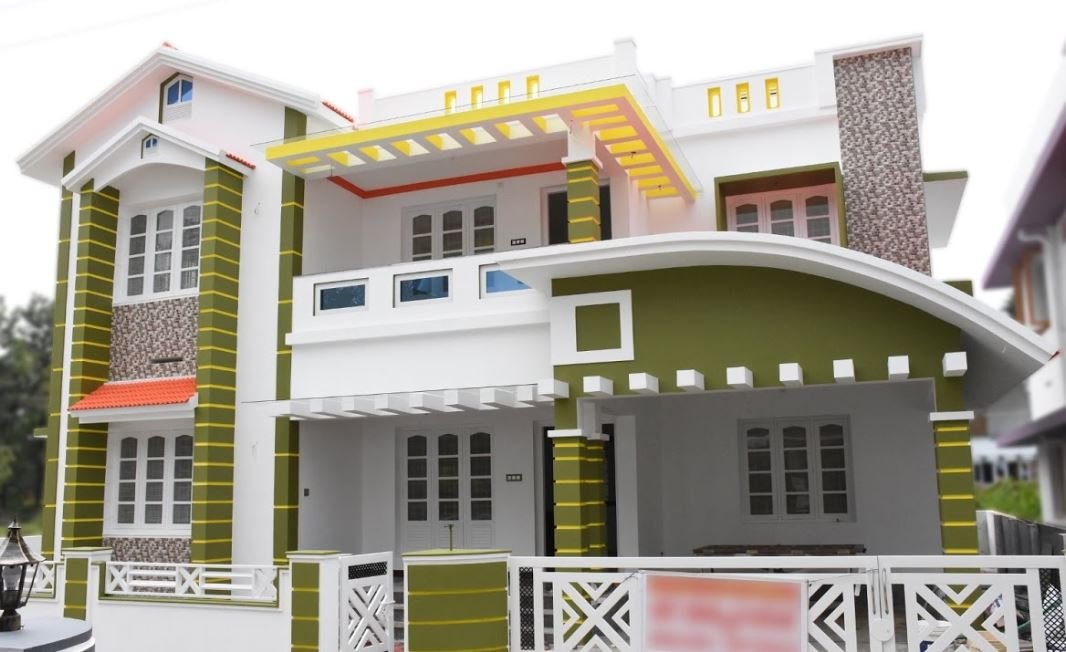
January 4, 2020 · 2 min read
Total Area : 2152 Square Feet Ground Floor : 1076 Square Feet Car porch Sit out Living room Dining hall 2 Bedroom 1 Attached bathroom 1 Common bathroom Kitchen First Floor : 1076 Square Feet Upper living hall 2 Bedroom 1 Attached bathroom 1 Common bathroom Washing area Balcony Open terrace Every one wants to […]
Read story →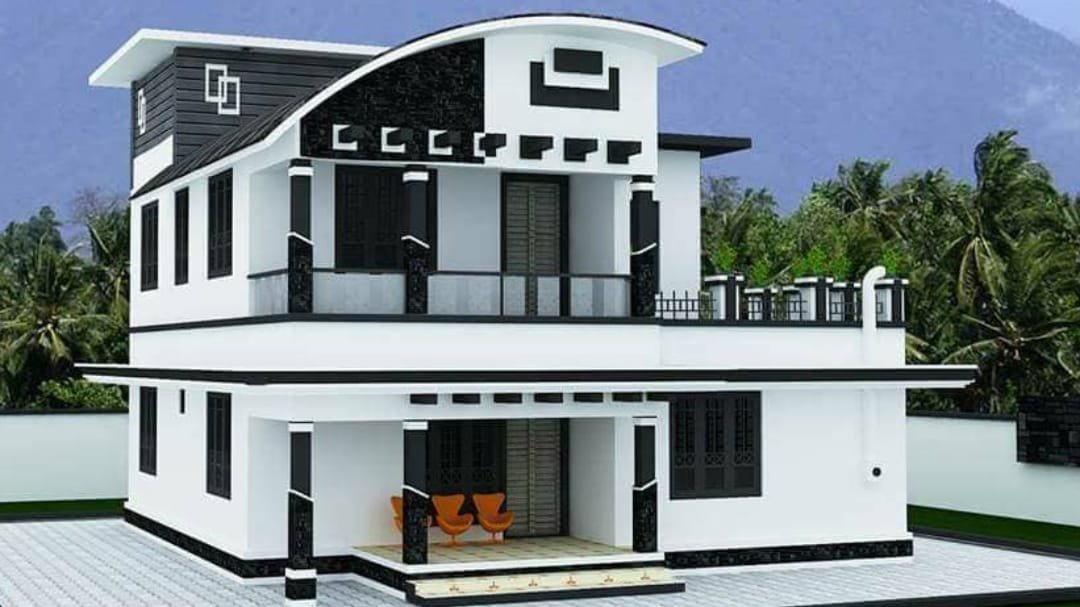
December 30, 2019 · 2 min read
Total Area : 1672 Square Feet Ground Floor : Sit out Living room Dining room 2 Bedroom with attached bathroom Kitchen Work area First Floor : Upper living hall 2 Bedroom with attached bathroom Balcony Open terrace You want unique ? Then you can have this an absolutely stunning elevation of a contemporary house design. […]
Read story →