BROWSE STORIES
Tag: 450 sq ft house
May 27, 2021 · 2 min read
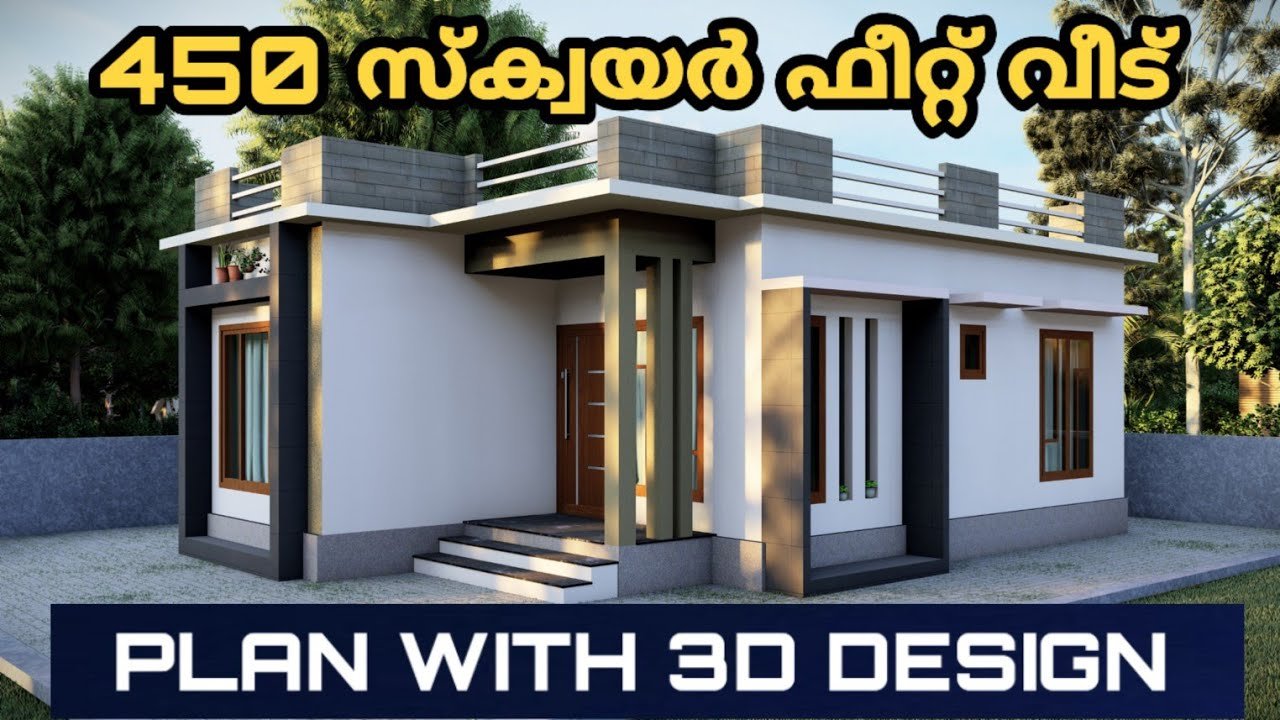
Total Area : 450 Square Feet Budget : 7 Lacks Approximately Sit out Living cum dining hall 2 Bedroom 1 Common bathroom Kitchen You can easily, and effortlessly live in style with a house like this. Some edges of certain wall embedded with grey color paintings. The architect has designed it in such a way […]
Read story →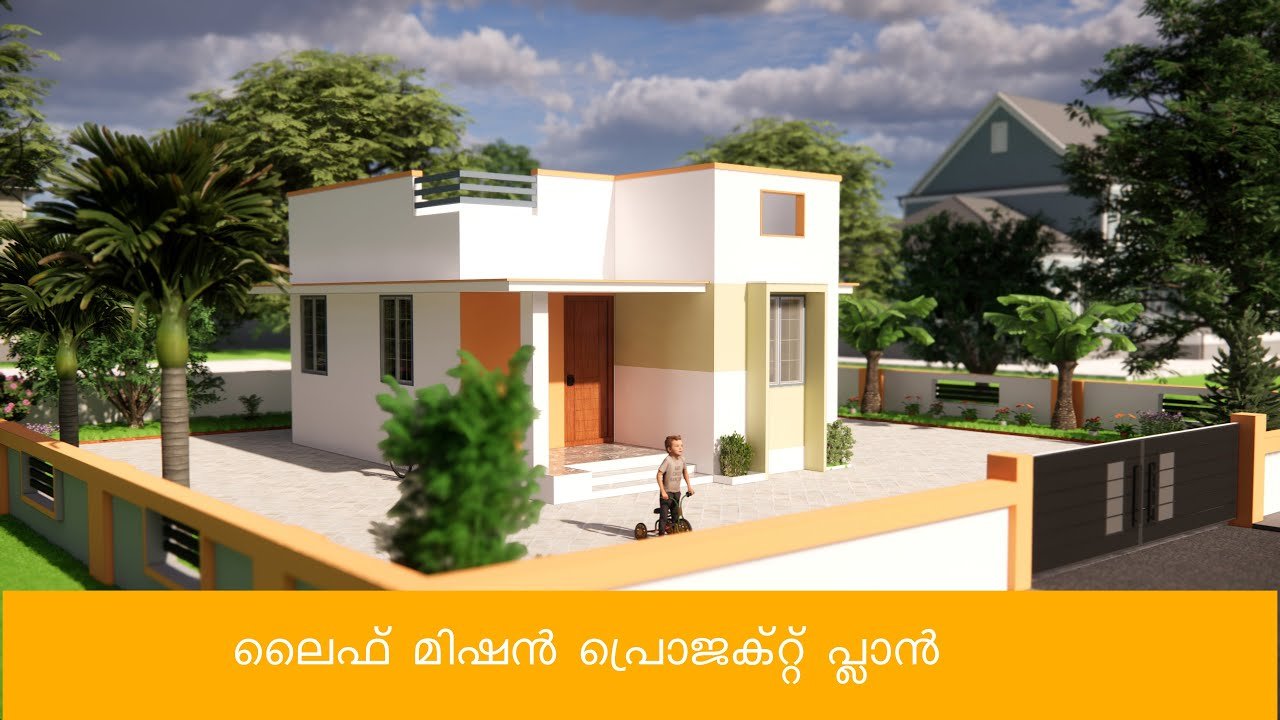
March 26, 2021 · 2 min read
Total Area : 450 Square Feet Sit out Living cum dining area 2 Bedroom 1 Common bathroom Kitchen You can easily and effortlessly live in style with a house like this. Some edges of certain wall embedded with different color paintings. The architect has designed it in such a way that you’ll end up giving […]
Read story →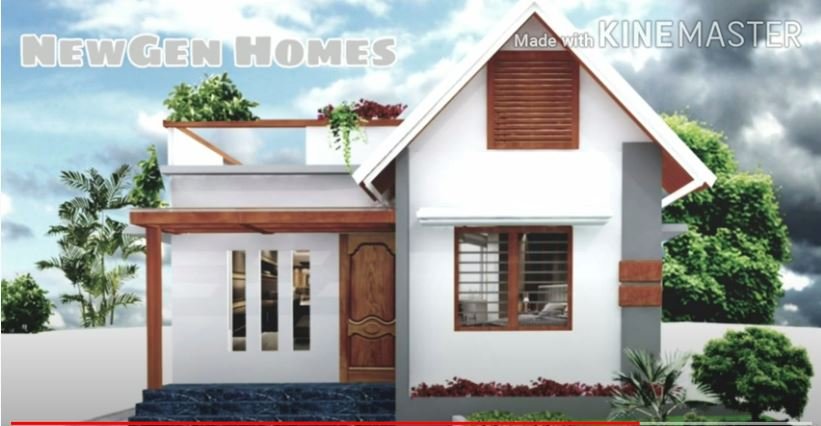
November 13, 2020 · 2 min read
Total Area : 450 Square Feet Budget : 6.3 Lacks Sit out Living cum dining hall 2 Bedroom with attached bathroom Kitchen Shameer, a native of Ottupara, Thrissur, built his house in contemporary style, to prove that a comfortable house, with all facilities, could easily without burning a hole in the pocket. This modern house […]
Read story →
October 7, 2020 · 2 min read
Total Area : 450 Square Feet Budget : 4 Lacks You can easily and effortlessly live in style with a house like this. Some edges of certain wall embedded with different color painting themes. The architect has designed it in such a way that you’ll end up giving it once over whether you intent it […]
Read story →
June 11, 2020 · 2 min read
Total Area : 450 Square Feet Plot : 1.25 Cent Owner : Vijoy Vijayan Cost : 8 Lacks Ground Floor : Hall 1 Bedroom with attached bathroom Kitchen First Floor : Small upper living area 2 Bedroom 1 Attached bathroom Here is an example of the pitched roofs and this is what they look like! […]
Read story →