BROWSE STORIES
Tag: 4bhk house plan

September 29, 2021 · 2 min read
Total Area : 1550 Square Feet Ground Floor : 1100 Square Feet Sit out Living area Dining space 3 Bedroom 2 Attached bathroom Kitchen Work area First Floor : 450 Square Feet Upper living hall 1 Bedroom with attached bathroom Balcony Open terrace The elevation is striking. The color scheme, stunning. A mix of the […]
Read story →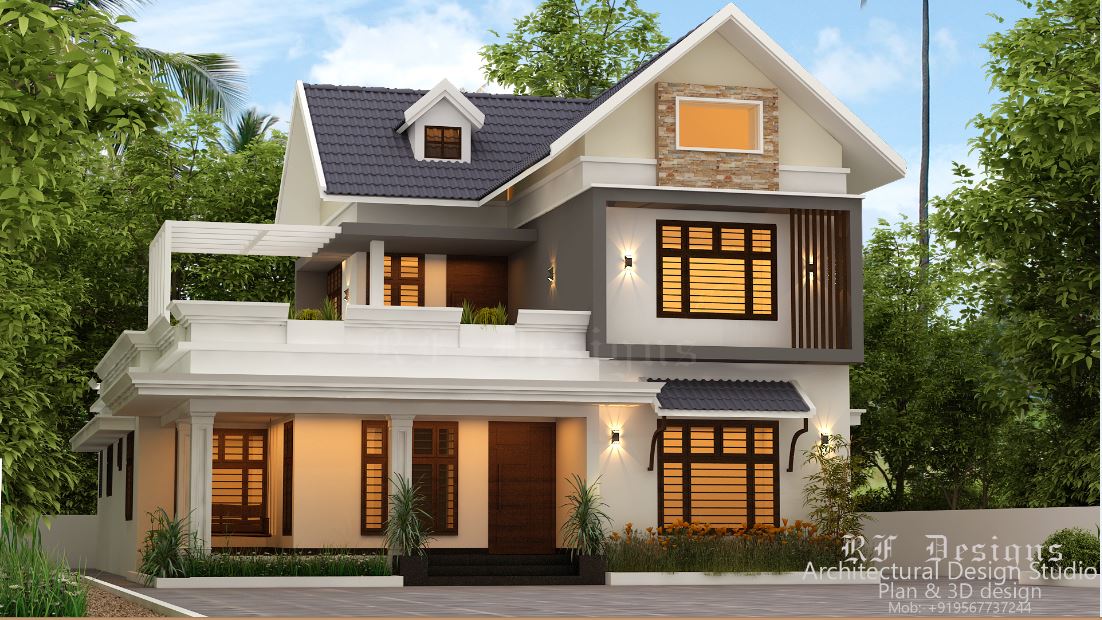
May 18, 2021 · 2 min read
Total Area : 2267 Square Feet Client : Askar Location : Aluva, Ernakulam Designer : Shefeena Riyas Mob : +91 95677 37244 Ground Floor : 1648 Square Feet Sit out Formal Living room Family living area Dining space 3 Bedroom with attached bathroom Kitchen Work area First Floor : 619 Square Feet Upper living area […]
Read story →
May 14, 2021 · 2 min read
Total Area : 1650 Square Feet Location : Muppathadam, Aluva Owner : Uthaman & Mini Plot : 5 Cent Budget : 35 Lacks Engineer : Afsal, Amanullah Inspire Homes, North Paravur, Ernakulam Ground Floor : Car porch Sit out Living room Courtyard Dining space 2 Bedroom with attached bathroom Kitchen Work area First Floor : […]
Read story →
April 28, 2021 · 2 min read
Total Area : 2156 Square Feet Place : Nelluvai, Thali, Thrissur Client : Sreejesh, reshma Vasudha – The planner’s, lamex archade, poroad, thrissur -680001, Ph:7012294648, 9605400020 Ground Floor : 1456 Varandhah Living area Dining space 2 Bedroom with attached bathroom Kitchen Work area First Floor : 700 Upper passage 2 Bedroom with attached bathroom Balcony […]
Read story →
April 20, 2021 · 2 min read
Total Area : 1710 Square Feet Client : Shahid Designer : Faisal Pulikkal Mob & What Sapp : +91 99468 65731 Ground Floor : 910 Square Feet Sit out Living cum dining area 2 Bedroom 1 Attached bathroom Kitchen Store room First Floor : 800 Square Feet Upper living area 2 Bedroom with attached bathroom […]
Read story →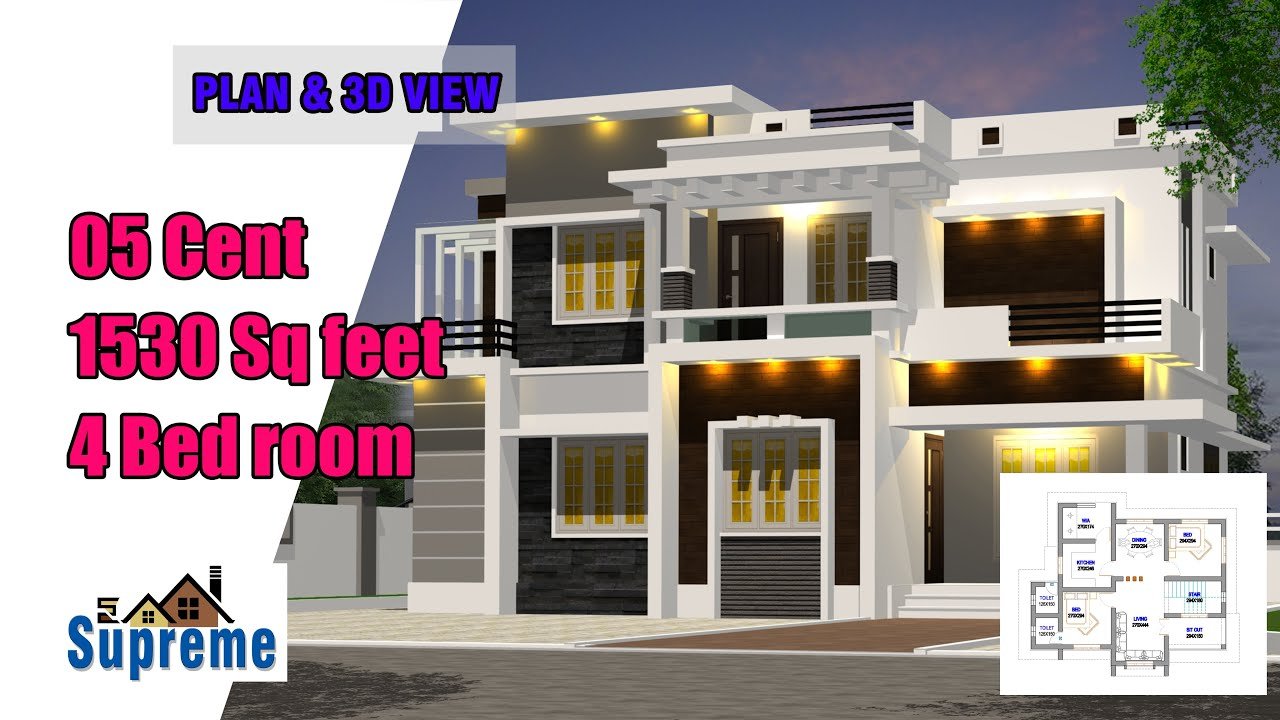
April 13, 2021 · 2 min read
Total Area : 1530 Square Feet Budget : 25 Lacks Ground Floor : 868 Square Feet Sit out Living room Dining space 2 Bedroom 1 Attached bathroom 1 Common bathroom Kitchen Work area First Floor : 662 Square Feet Upper living area 2 Bedroom with attached bathroom Balcony Open terrace If putting a house with […]
Read story →
March 24, 2021 · 2 min read
Total Area : 1551 Square Feet Ground Floor : Sit out Living cum dining area 2 Bedroom 1 Attached bathroom 1 Common bathroom Kitchen Work area First Floor : Upper living area 2 Bedroom 1 Attached bathroom Balcony Open terrace The creative design of this house looks unique in the flat roof theme. The design […]
Read story →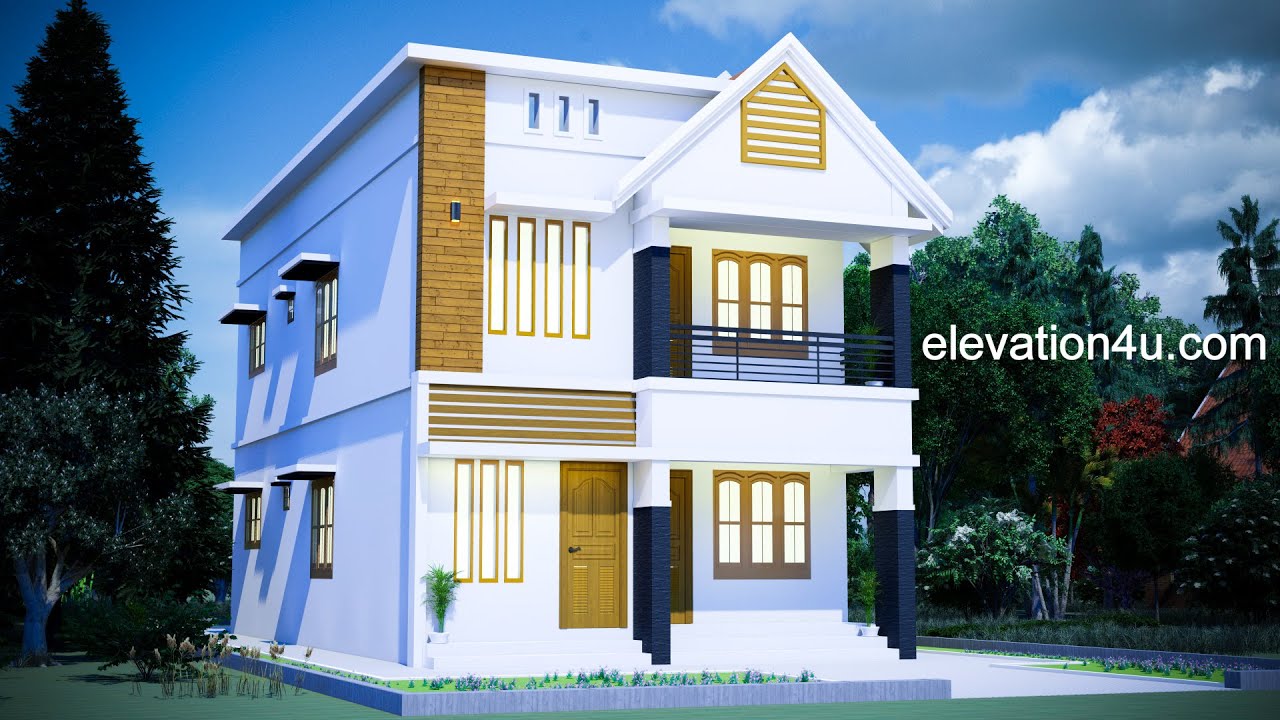
March 17, 2021 · 2 min read
Total Area : 2030 Square Feet Ground Floor : 1015 Square Feet Sit out Living room Dining area 2 Bedroom with attached bathroom Kitchen First Floor : 1015 Square Feet Upper living room Dining area 2 Bedroom with attached bathroom Kitchen Balcony The elegant 2030 square feet house built on a 7 cent plot is […]
Read story →
March 7, 2021 · 2 min read
Total Area : 1800 Square Feet Ground Floor : Sit out Living cum dining area 2 Bedroom 1 Attached bathroom 1 Common bathroom Kitchen Store room Work area First Floor : Small upper living area 2 Bedroom with attached bathroom Balcony Open terrace Here are the details and aspects of a beautiful 1800 square feet […]
Read story →
February 28, 2021 · 2 min read
Total Area : 1730 Square Feet Ground Floor : 1060 Square Feet Sit out Living room Dining area 2 Bedroom with attached bathroom Kitchen First Floor : 670 Square Feet Small Upper living area 2 Bedroom with attached bathroom Balcony Open terrace You want unique ? Then you can have this an absolutely stunning elevation […]
Read story →
February 24, 2021 · 2 min read
Total Area : 1238 Square Feet Designer : Jithu K.J Mob : 920 743 3957 Ground Floor : 748 Square Feet Sit out Living room Dining area 2 Bedroom 1 Common bathroom Kitchen Work area First Floor : 490 Square Feet Upper living area 2 Bedroom 1 Common bathroom Balcony Open terrace This is a […]
Read story →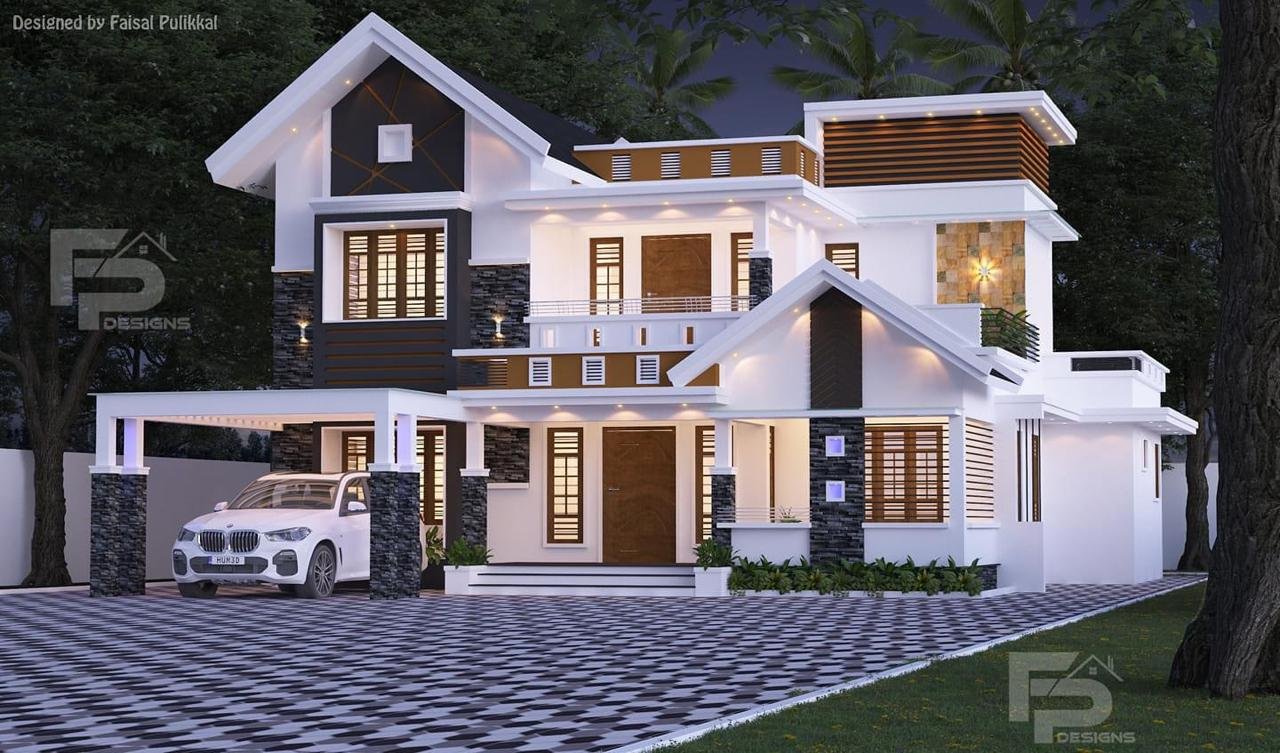
December 30, 2020 · 2 min read
Total Area : 2400 Square Feet Location : Wayanad Client : Shihab Design : Faisal Pulikkal Mob & Whatsapp : +91 99468 65731 Ground Floor : Car porch Sit out Formal living area Family living area Dining area 2 Bedroom with attached bathroom Kitchen Store room Prayer room First Floor : Upper living hall 2 […]
Read story →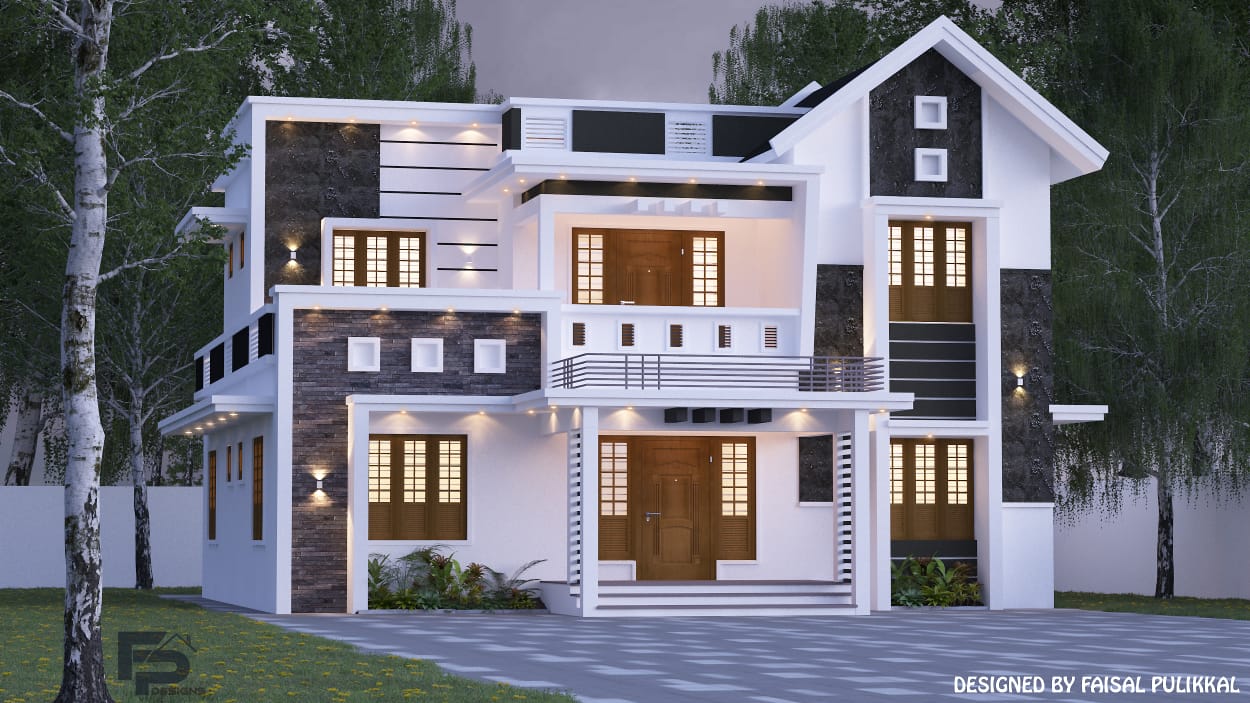
December 29, 2020 · 2 min read
Total Area : 2000 Square Feet Location : Vazhikkadavu Client : Aman Riyas Design : Faisal Pulikkal Mob & Whatsapp : +91 99468 65731 Ground Floor : Car porch Sit out Living hall Dining area 3 Bedroom 1 Attached bathroom 1 Common bathroom Kitchen Store room First Floor : Upper living area 2 Bedroom Toilet […]
Read story →
December 22, 2020 · 2 min read
Total Area : 1850 Square Feet Courtesy : BUILD A HOME Dzign Lab Ground Floor : Sit out Living room Dining area 2 Bedroom with attached bathroom 1 Common bathroom Kitchen Work area First Floor : Upper living area 2 Bedroom with attached bathroom 2 Balcony Open Terrace It’s pretty easy to like a double […]
Read story →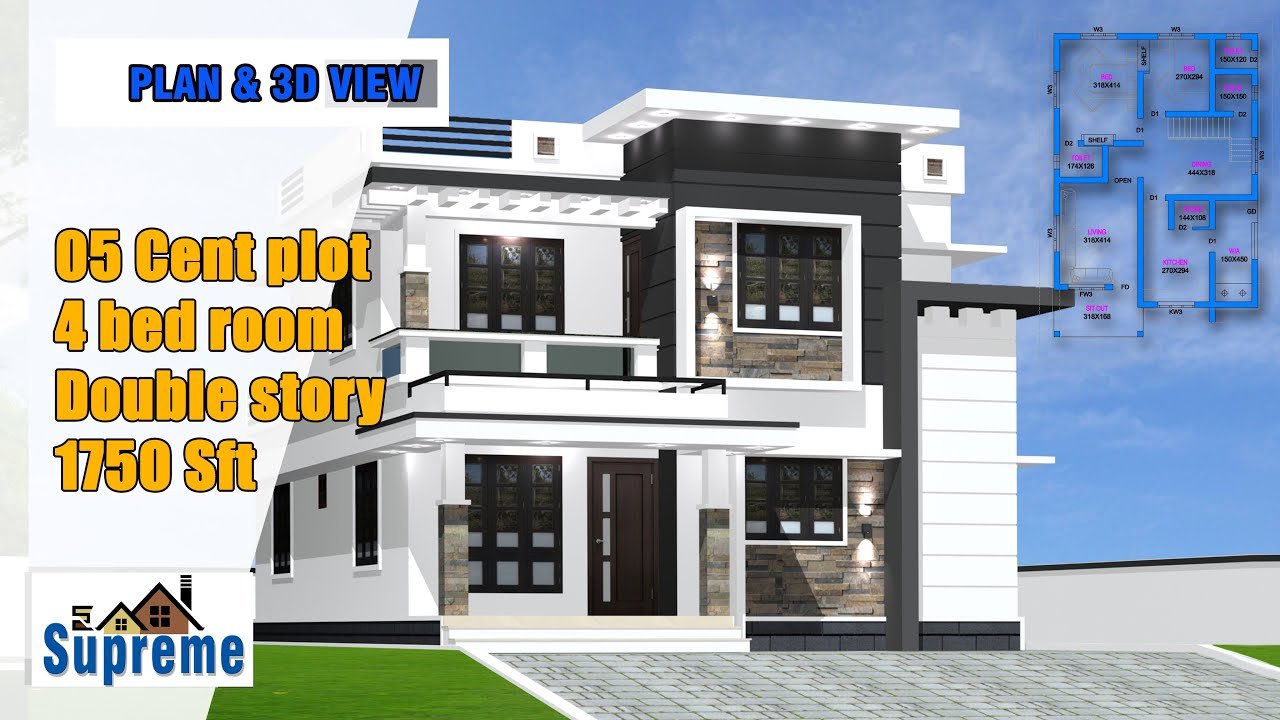
December 21, 2020 · 2 min read
Total Area : 1750 Square Feet Ground Floor : 1081 Square Feet Sit out Living room Dining area 2 Bedroom 1 Attached bathroom 2 Common bathroom Kitchen Work area Store room First Floor : 669 Square Feet Upper living hall 2 Bedroom 1 Attached bathroom 1 Common bathroom Balcony Open terrace It’s pretty easy to […]
Read story →