BROWSE STORIES
Tag: 5 bhk house plan

July 13, 2024 · 2 min read
This stunning 3200 sqft house stands out with its contemporary design and modern amenities. Nestled on a sprawling 30-cent plot, Located in the quaint village of Moonnu Peedika, Thrissur. Crafted by the skilled hands of KBS Builders, this residence transcends the ordinary, weaving magic into every corner. Nisar and Shina’s home is a symphony of […]
Read story →
June 19, 2020 · 2 min read
Total Area : 2627 Square Feet Location : Chemperi, Kannur Plot : 13 Cent Client : Martin Cost : 50 Lacks LJ CONSTRUCTIONS ENGINEERS & CONTRACTORS Chemperi, Kannur ljconstructions07@gmail.com Mob : 9562994547, 9539329308 Ground Floor : 1739 Square Feet Car porch Sit out Living room Dining area 3 Bedroom 2 Attached bathroom 1 Common bathroom […]
Read story →
June 9, 2020 · 2 min read
Total Area : 2124 Square Feet Plan : Manoj M Pillai Elevation : Ayush Ground Floor : 1347 Square Feet Sit out Living room Dining area 2 Bedroom 1 Attached bathroom 1 Common bathroom Kitchen Work area First Floor : 777 Square Feet Upper living area 3 Bedroom 1 Attached bathroom 1 Common bathroom The […]
Read story →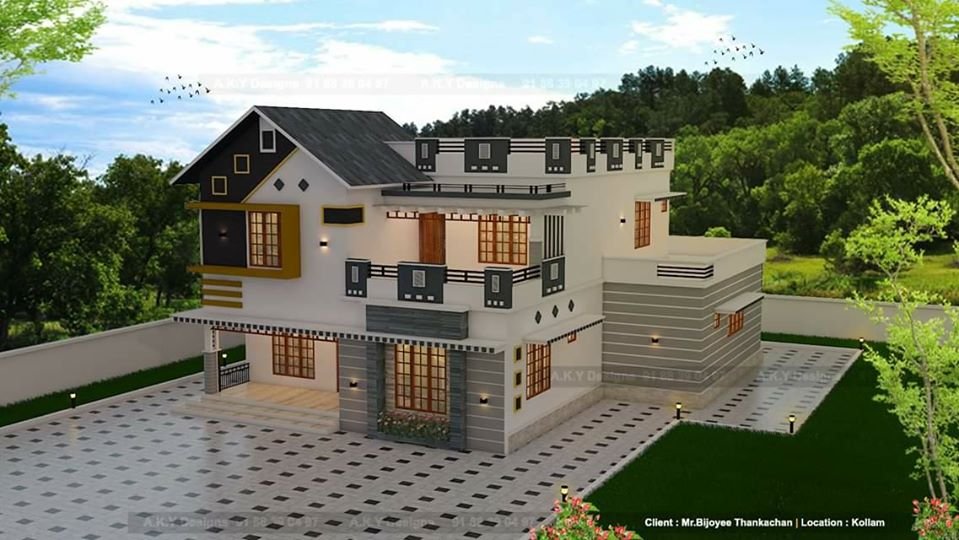
May 17, 2020 · 2 min read
Total Area : 2319 Square Feet Location : Kottarakkara, Kollam Client : Bijoyee Thankachan “Build Your Dream Home With A.K.Y Designs” Mob,watspp :91 88 39 04 97 Mail : akydesigns201@gmail.com Ground Floor : 1571 Square Feet Sit out Living room Dining area 3 Bedroom 1 Attached bathroom 1 Common bathroom Modular kitchen Working Kitchen Store […]
Read story →