BROWSE STORIES
Tag: 5 bhk house

August 6, 2020 · 2 min read
Total Area : 2380 Square Feet Location : Perumbavoor, Ernakulam Plot : 5.50 Cent Cost : 62 Lacks Everyone wants to make their home outstanding. The box design and the extended structure from the wall make it beautiful. The total design gives a contemporary touch at the first sight. The flat roof further emphasizes it, […]
Read story →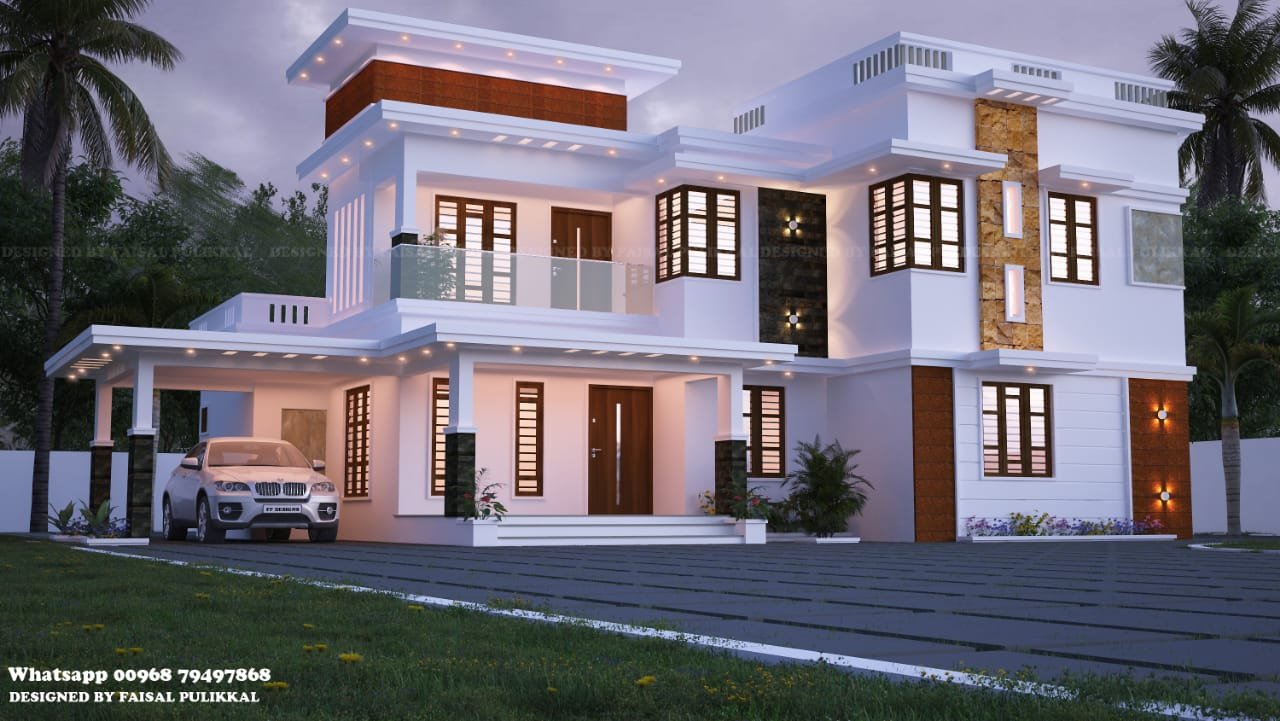
July 21, 2020 · 2 min read
Total Area : 2337 Square Feet Owner : Munner Car porch Sit out Living room Family living area Dining area 5 Bedrooms 2 Attached bathroom Kitchen Work area Store room Ablution area Common toilet Upper living area Balcony Open terrace Designer : Faisal Pulikkal Whats App & Mob : +96879497868 Email : faisalpulikkal93@gmail.com It’s pretty […]
Read story →
July 16, 2020 · 2 min read
Total Area : 2471 Square Feet Client : Nisar Designer : Faisal Pulikkal Whats App & Mob : +96879497868 Email : faisalpulikkal93@gmail.com Car porch Sit out Living room Dining Hall 5 Bedroom with attached bathroom 1 Common bathroom Kitchen Work area Upper living area Balcony Open terrace This is luxurious contemporary style design. The beautifully […]
Read story →
June 19, 2020 · 2 min read
Total Area : 2627 Square Feet Location : Chemperi, Kannur Plot : 13 Cent Client : Martin Cost : 50 Lacks LJ CONSTRUCTIONS ENGINEERS & CONTRACTORS Chemperi, Kannur ljconstructions07@gmail.com Mob : 9562994547, 9539329308 Ground Floor : 1739 Square Feet Car porch Sit out Living room Dining area 3 Bedroom 2 Attached bathroom 1 Common bathroom […]
Read story →
June 9, 2020 · 2 min read
Total Area : 2124 Square Feet Plan : Manoj M Pillai Elevation : Ayush Ground Floor : 1347 Square Feet Sit out Living room Dining area 2 Bedroom 1 Attached bathroom 1 Common bathroom Kitchen Work area First Floor : 777 Square Feet Upper living area 3 Bedroom 1 Attached bathroom 1 Common bathroom The […]
Read story →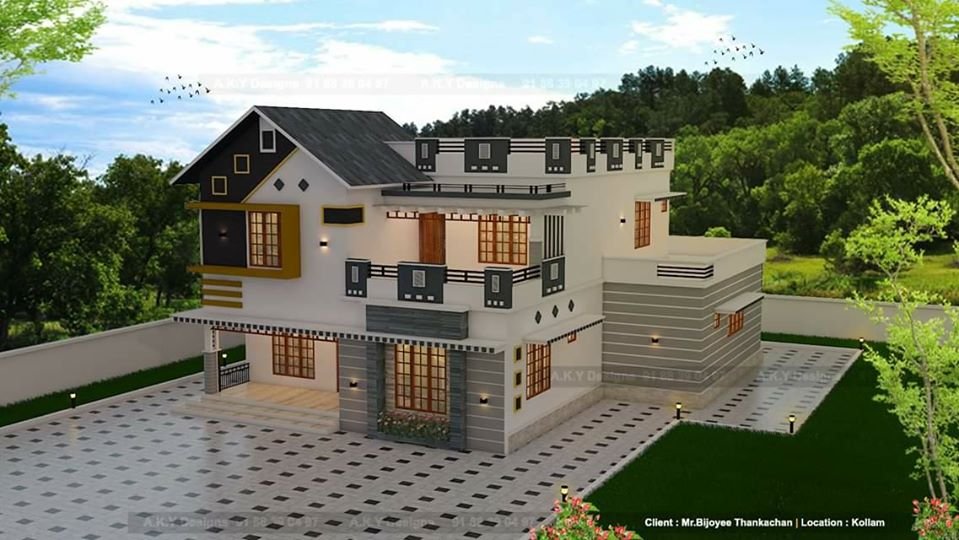
May 17, 2020 · 2 min read
Total Area : 2319 Square Feet Location : Kottarakkara, Kollam Client : Bijoyee Thankachan “Build Your Dream Home With A.K.Y Designs” Mob,watspp :91 88 39 04 97 Mail : akydesigns201@gmail.com Ground Floor : 1571 Square Feet Sit out Living room Dining area 3 Bedroom 1 Attached bathroom 1 Common bathroom Modular kitchen Working Kitchen Store […]
Read story →
October 18, 2019 · 2 min read
Total Area : 2640 Square Feet Cost : 60 Lacks Innovative Designers & builders Pvt Ltd Sreekaryam TVM Mob : 9995365128 Ground Floor : 1517 Square Feet Car porch Sit out Living room Dining area Family living area 2 Bedroom with attached bathroom Courtyard Kitchen Work area First Floor : 1123 Square Feet Utility area […]
Read story →
September 17, 2019 · 2 min read
Total Area : 1660 Square Feet Ground Floor : 900 Square Feet Car porch Sit out Living room Dining hall 2 Bedroom 1 Attached bathroom 1 Common bathroom Kitchen Store room First Floor : 760 Square Feet Upper living area 3 Bedroom 1 Attached bathroom 1 Common bathroom Balcony Open terrace He diligently researched about […]
Read story →