BROWSE STORIES
Tag: 5bhk house plan

February 4, 2021 · 2 min read
Total Area : 2827 Square Feet Designer : Shefeena Riyas Mob : +91 95677 37244 Ground Floor : 1671 Square Feet Car porch Sit out Living room Dining area 2 Bedroom with attached bathroom 1 Common bathroom Kitchen Work area First Floor : 1156 Square Feet Upper living area 3 Bedroom with attached bathroom Prayer […]
Read story →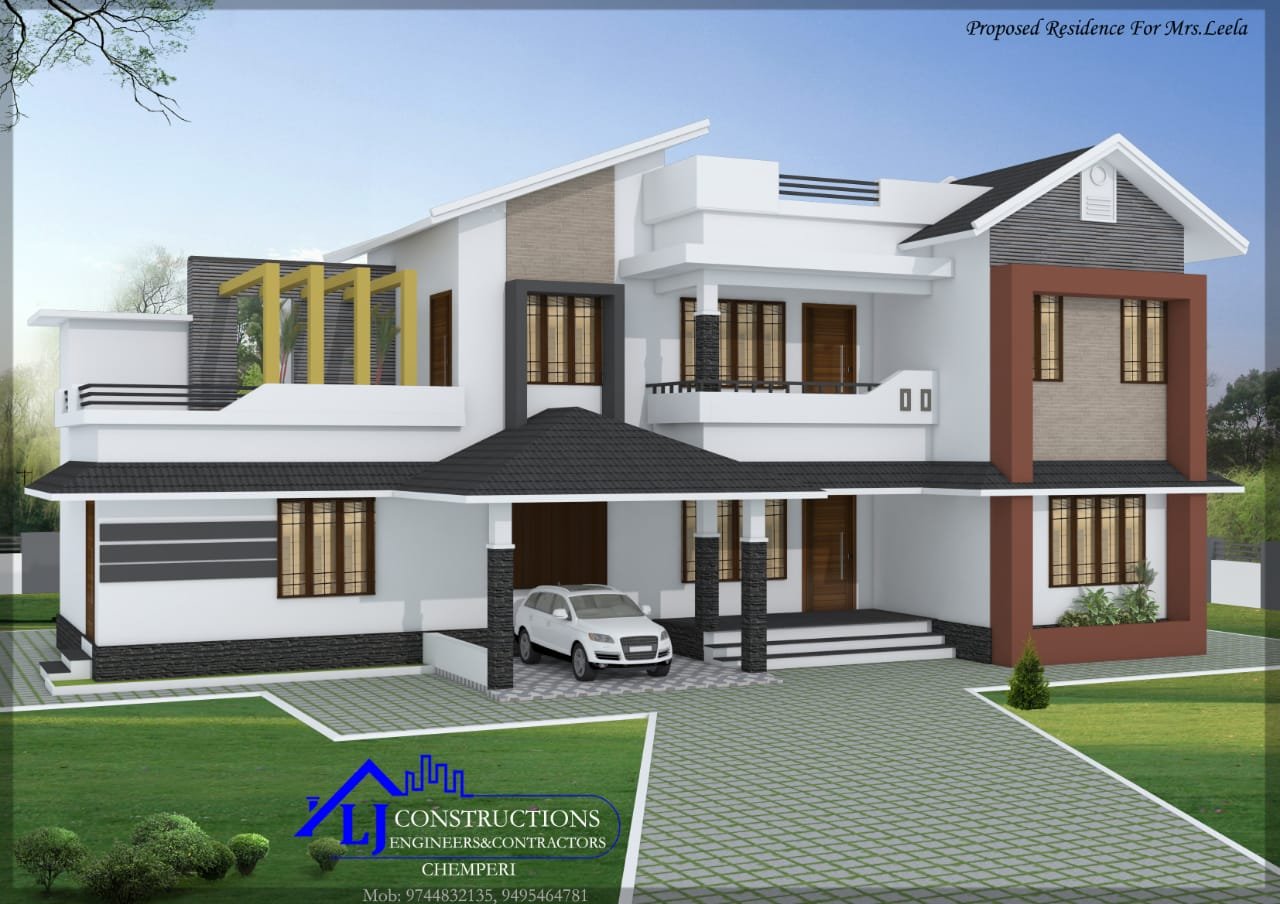
November 26, 2020 · 2 min read
Total Area : 2400 Square Feet Budget : 38 Lacks LJ CONSTRUCTIONS ENGINEERS & CONTRACTORS Chemperi, Kannur ljconstructions07@gmail.com Mob : 9562994547, 9539329308 Ground Floor : Car porch Sit out Living cum dining area 3 Bedroom 2 Attached bathroom Kitchen Work area First Floor : Upper living hall 2 Bedroom with attached bathroom Balcony Open terrace […]
Read story →