BROWSE STORIES
Tag: 600 sq ft house
March 4, 2021 · 2 min read
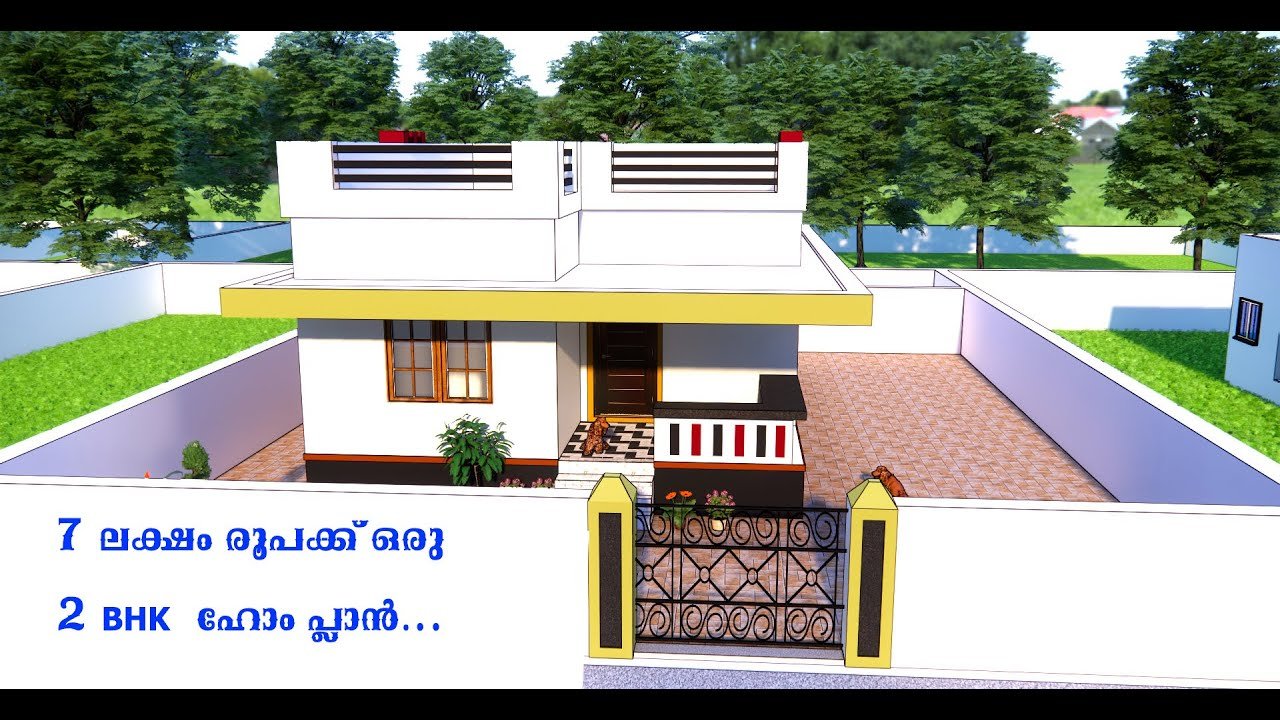
Total Area : 600 Square Feet Budget : 7 Lacks Sit out Living cum dining area 2 Bedroom 1 Common bathroom Kitchen You can easily, and effortlessly live in style with a house like this. Some edges of certain wall embedded with different color paintings. The architect has designed it in such a way that […]
Read story →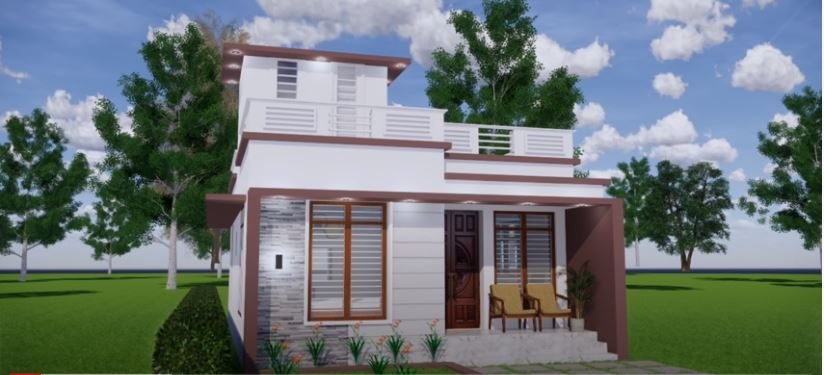
October 22, 2020 · 2 min read
Total Area : 600 Square Feet Budget : 10 Lacks Need Plot : 3 Cent Sit out Living cum dining hall 2 Bedroom 1 Common bathroom Stair room Kitchen You can easily and effortlessly live in style with a house like this. Some edges of certain wall embedded with different cladding stones. The architect has […]
Read story →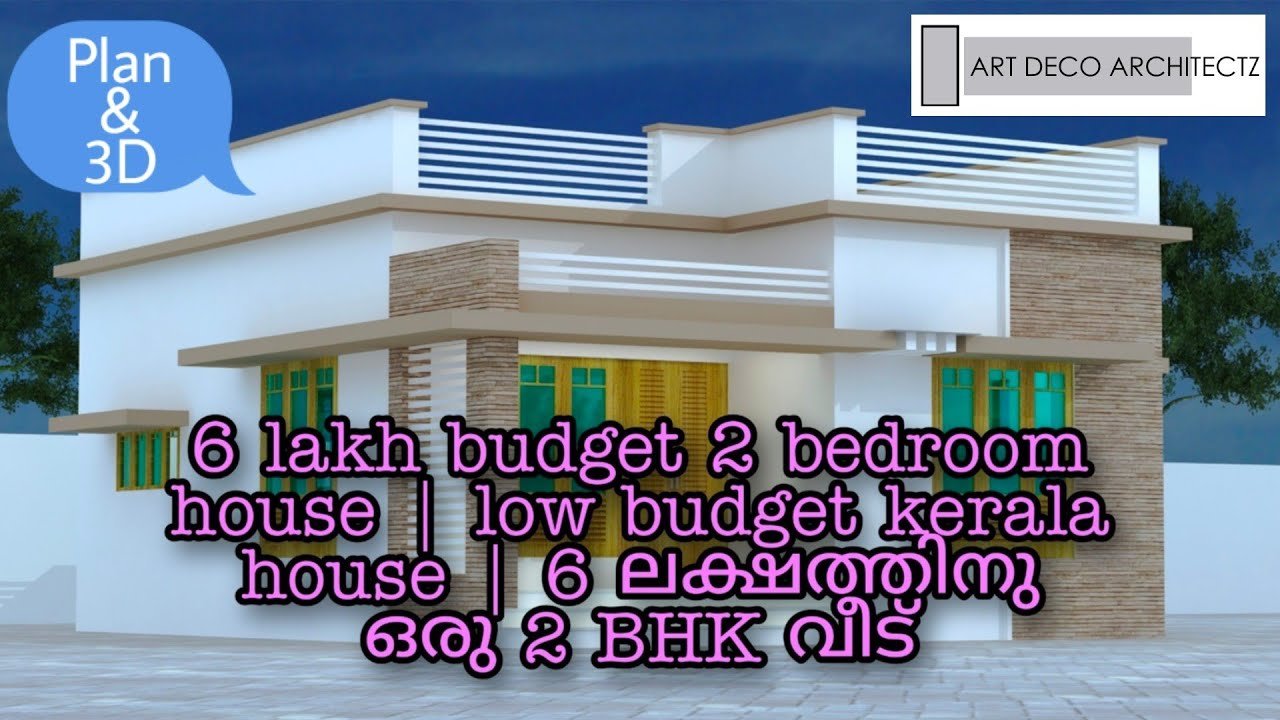
October 11, 2020 · 2 min read
Total Area : 600 Square Feet Budget : 6 Lacks Sit out Living cum dining area 2 Bedroom 1 Common bathroom Kitchen You can easily and effortlessly live in style with a house like this. Some edges of certain wall embedded with different cladding stones. The architect has designed it in such a way that […]
Read story →
August 19, 2020 · 2 min read
Total Area : 600 Square Feet Cost : 10 Lacks approximately Sit out Living cum dining area 2 Bedroom Kitchen 1 Common bathroom Stair room You can easily and effortlessly live in style with a house like this. Some edges of certain wall embedded with different cladding stones. The architect has designed it in such […]
Read story →
July 19, 2020 · 2 min read
Total Area : 600 Square Feet Location : Kottuvally Plot : 2.850 Cent Cost : 21 Lacks You can easily and effortlessly live in style with a house like this. Some edges of certain wall embedded with different cladding stones. The architect has designed it in such a way that you’ll end up giving it […]
Read story →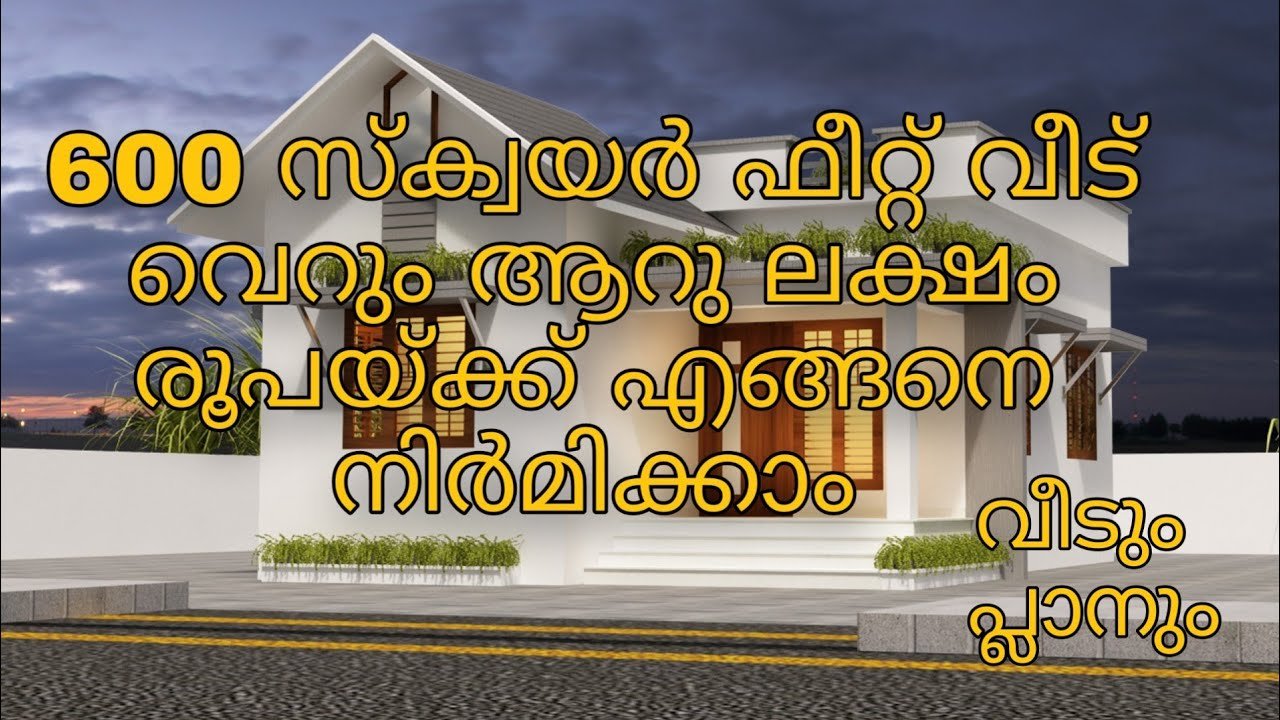
June 30, 2020 · 2 min read
Total Area : 600 Square Feet Cost : 6 Lacks Sit out Living cum dining hall 2 Bedroom 1 Common bathroom Kitchen Rajesh, a native of Thrithala, Palakkad, built his house in contemporary style, to prove that a comfortable house, with all facilities, could easily without burning a hole in the pocket. This modern house […]
Read story →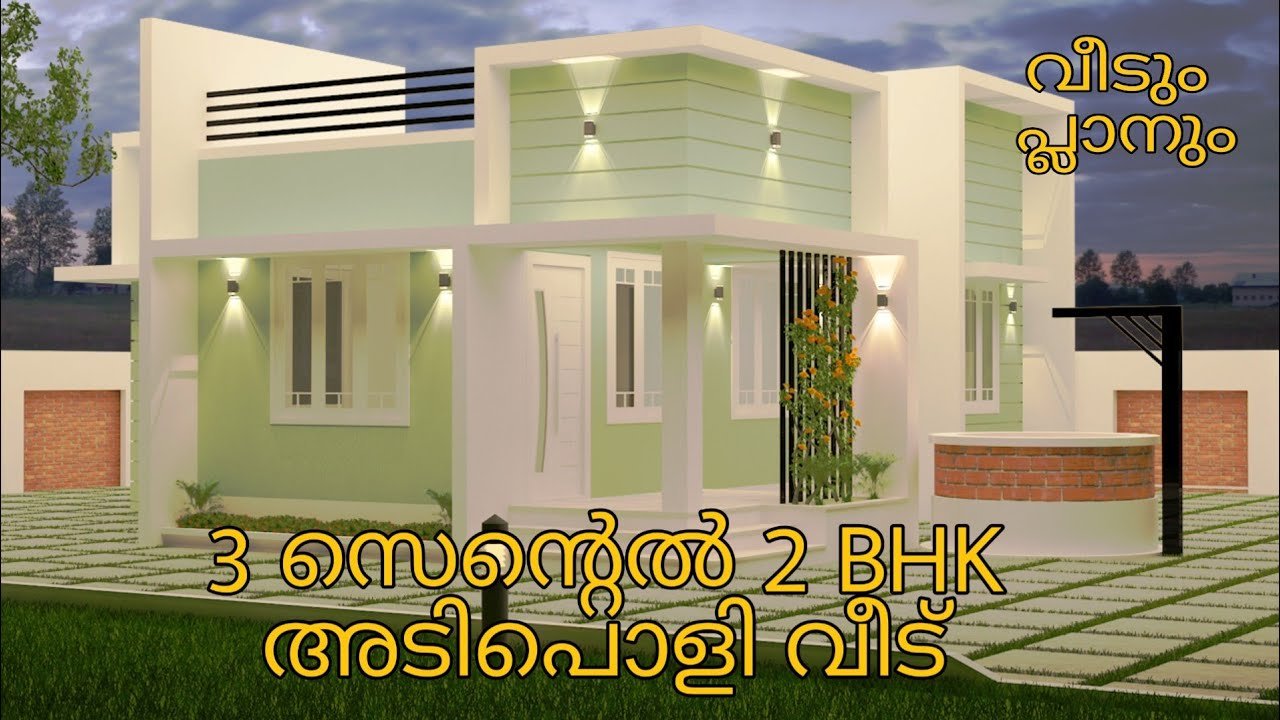
June 16, 2020 · 2 min read
Total Area : 600 Square Feet Sit out Living room Dining area 2 Bedroom 1 Common bathroom Kitchen You can easily and effortlessly live in style with a house like this. Some edges of certain wall embedded with different cladding stones. The architect has designed it in such a way that you’ll end up giving […]
Read story →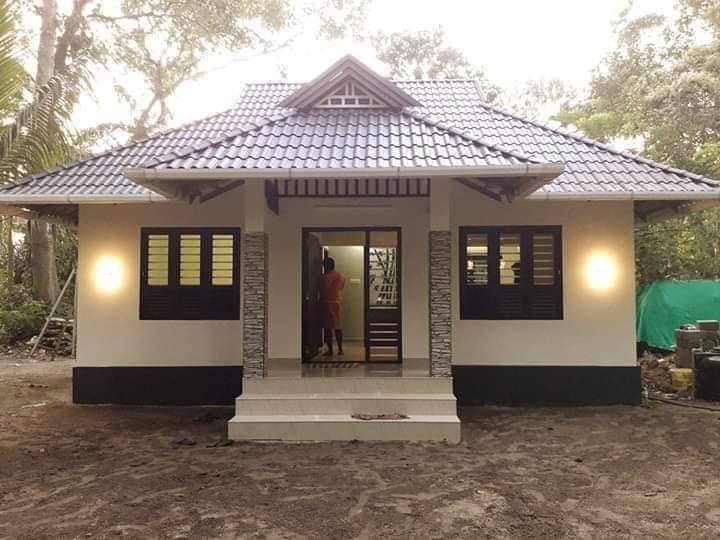
April 10, 2020 · 2 min read
Total Area : 600 Square Feet Location : Alappuzha Plot : 3 Cent Design : Ajith Antony Amy Homes Exhupunna Mob : 7592061028 Budget : 10 Lacks Sit out Living cum dining hall 2 Bedroom 1 Attached bathroom Kitchen Martin, a native Kommadi, Alappuzha, built his house in traditional style, to prove that a comfortable […]
Read story →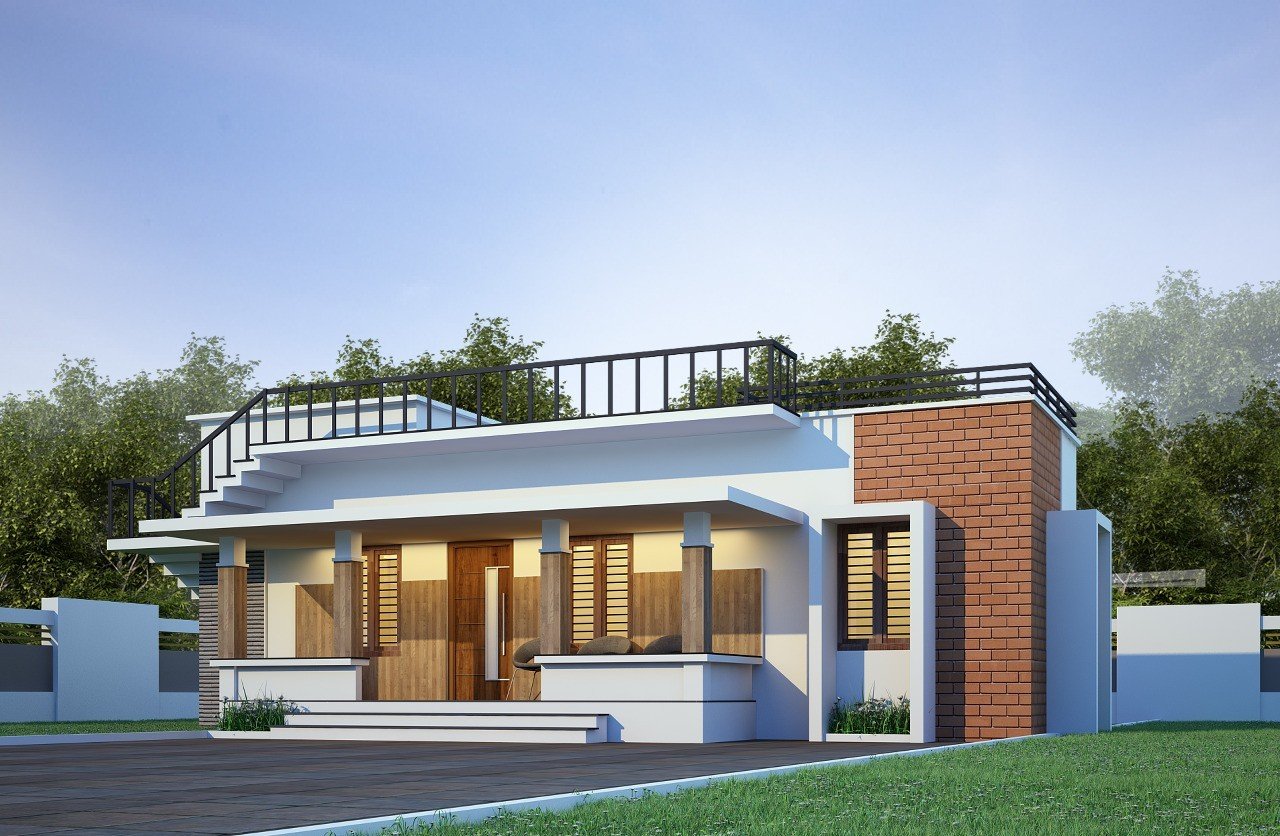
March 27, 2020 · 2 min read
Total Area : 600 Square Feet Location : TVM Cost : 9 Lacks Designer : Rafeeq Mrt DH DESIGNERS & BUILDERS Mob : 7736140744 Whatsapp : https://bit.ly/2Ig968B Email : dhdesignbuild@yahoo.com For more works : https://bit.ly/3civLyQ Living cum dining hall 3 Bedroom 2 Attached bathroom Kitchen Rajesh, a native Thiruvananthapuram, built his house in contemporary style, […]
Read story →