BROWSE STORIES
Tag: 620 sq ft house

July 4, 2021 · 2 min read
Total Area : 620 Square Feet Budget : 9 Lacks Sit out Living cum dining hall 2 Bedroom 1 Common bathroom Kitchen Stair room Razak, a native of Guruvayur, Thrissur, built his house in modern style, to prove that a comfortable house, with all facilities, could easily without burning a hole in the pocket. This […]
Read story →
December 1, 2020 · 2 min read
Total Area : 620 Square Feet Sit out Living cum dining hall 2 Bedroom 1 Common bathroom Kitchen Stair room You can easily and effortlessly live in style with a house like this. Some edges of certain wall embedded with different cladding stones. The architect has designed it in such a way that you’ll end […]
Read story →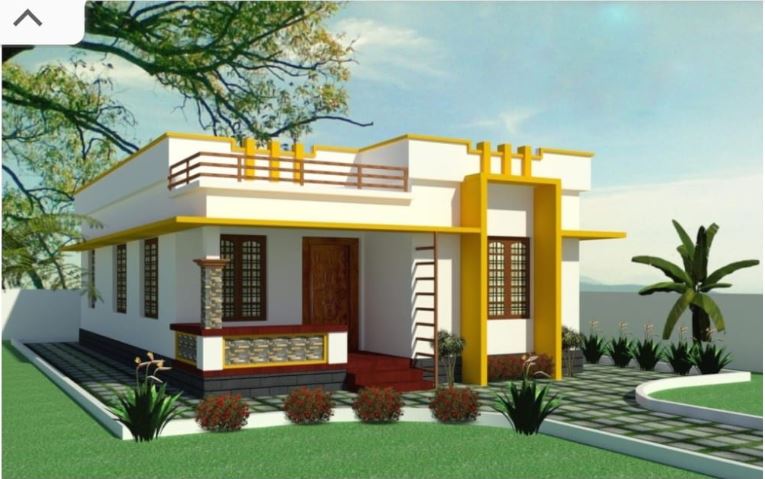
September 25, 2020 · 2 min read
Total Area : 620 Square Feet Cost : 10 Lacks Sit out Living cum dining area 2 Bedroom 1 Common bathroom Kitchen Stair room You can easily and effortlessly live in style with a house like this. Some edges of certain wall embedded with different cladding tiles. The architect has designed it in such a […]
Read story →