BROWSE STORIES
Tag: 650 Sq Ft 2BHK Modern Single Floor House and Free Plan
February 16, 2021 · 2 min read
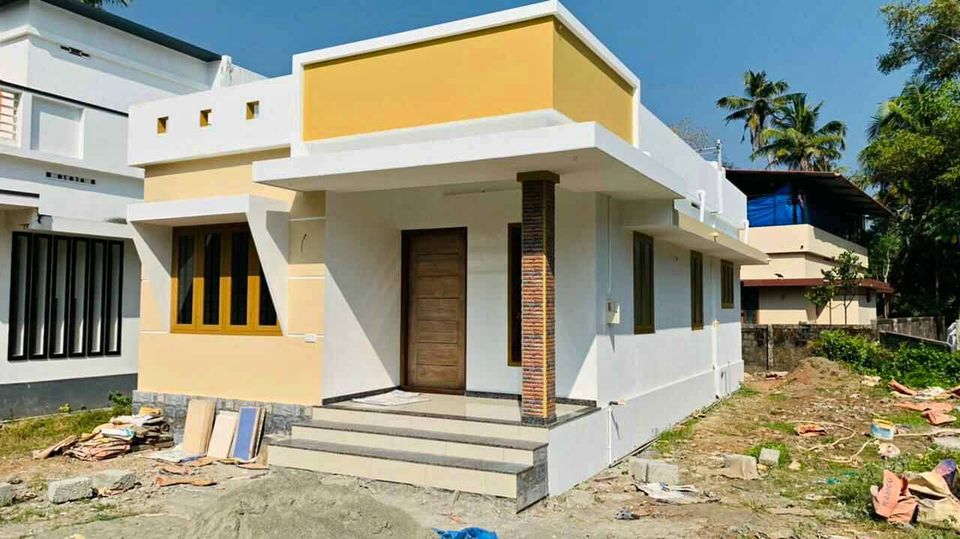
Total Area : 650 Square Feet Sit out Living cum dining area 2 Bedroom 1 Common bathroom Kitchen Stair room You can easily and effortlessly live in style with a house like this. Some edges of certain wall embedded with different color paintings. The architect has designed it in such a way that you’ll end […]
Read story →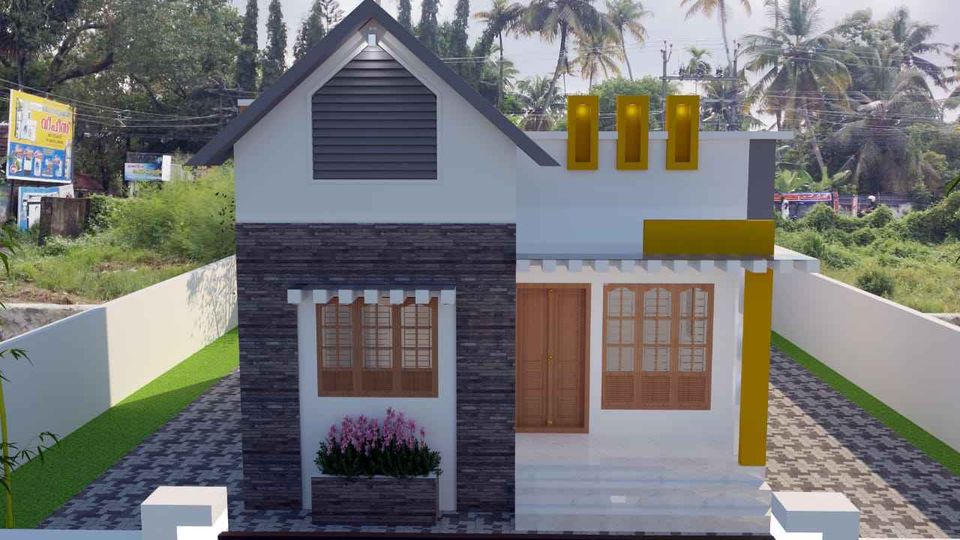
January 17, 2021 · 2 min read
Total Area : 650 Square Feet Sit out Living cum dining hall 2 Bedroom 1 Common bathroom Kitchen Here is a beautiful contemporary Kerala home design at an area of 650 square feet. This is a stylish single floor contemporary house. The perfect fusion of grey, yellow and white colors contribute a classy touch to […]
Read story →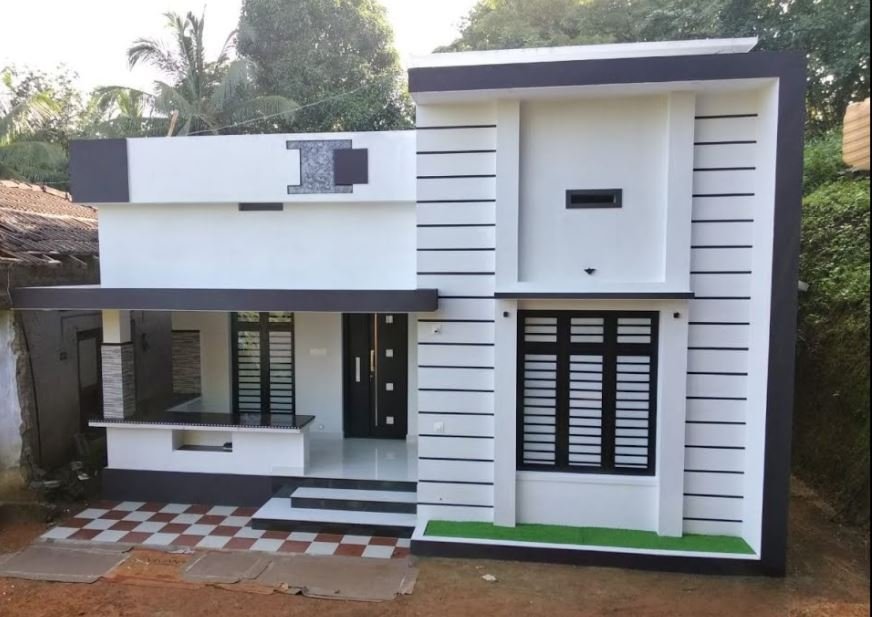
September 15, 2020 · 2 min read
Total Area : 650 Square Feet Sit out Living cum dining area 2 Bedroom 1 Common bathroom Kitchen Stair room This is an affordable house design with convenient facilities. It’s not easy to find a design worth building for a single-storey house. This design however might make you change your mind. Covering an area of […]
Read story →
September 5, 2020 · 2 min read
Total Area : 650 Square Feet Sit out Living cum dining hall 2 Bedroom Kitchen 1 Common bathroom Stair room You can easily and effortlessly live in style with a house like this. Some edges of certain wall embedded with different cladding stones. The architect has designed it in such a way that you’ll end […]
Read story →