BROWSE STORIES
Tag: 650 sq ft house

September 11, 2021 · 2 min read
Total Area ; 650 Square Feet Budget : 10 Lacks Sit out Living cum dining hall 2 Bedroom 1 Common bathroom Kitchen There is really a need to promote the significance of low cost homes, as it helps people who go through extreme financial crises realize their dream of building a house of their own. […]
Read story →
May 21, 2021 · 2 min read
Total Area : 650 Square Feet Designer : Ananthapadmanabhan As GreenArt Consultants Mapranam (Thrissur) Mob : 8943303889 Sit out Living cum dining hall 2 Bedroom 1 Attached bathroom Kitchen There is really a need to promote the significance of low-cost homes as it helps people who go through extreme financial crises realize their dream of […]
Read story →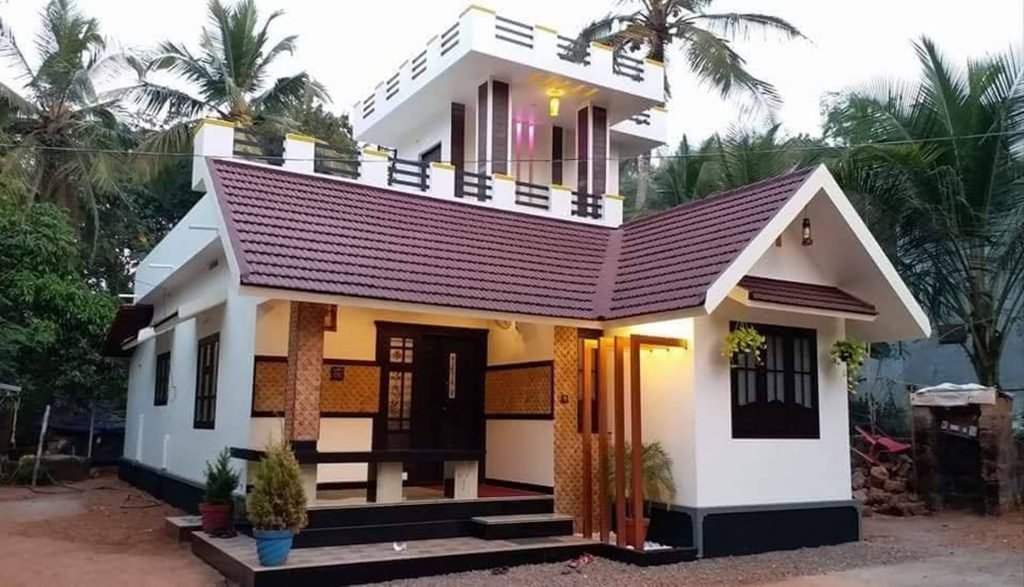
May 15, 2021 · 2 min read
Total Area : 650 Square Feet Budget : 10 Lacks Sit out Living cum dining hall 2 Bedroom 1 Common bathroom Kitchen Stair room Are you looking for low budget housing ideas that won’t get you in a ton of debt ? There is really a need to promote the significance of low-cost homes as […]
Read story →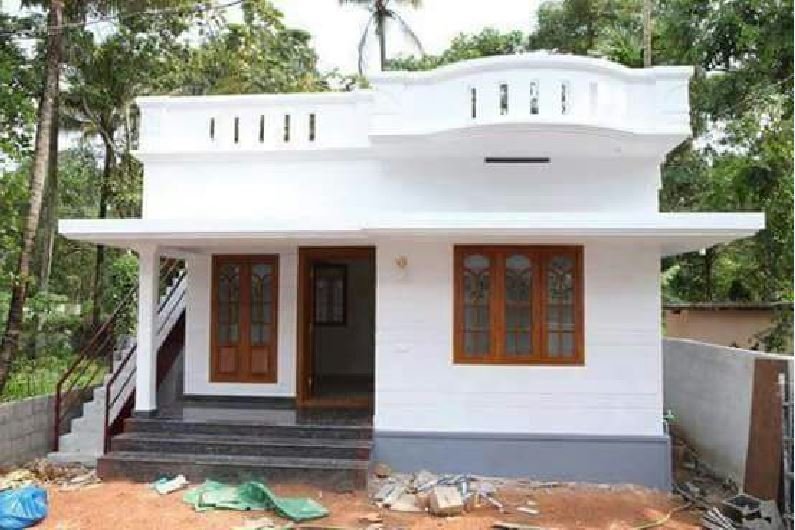
March 14, 2021 · 2 min read
Total Area : 650 Square Feet Budget : 10 Lacks Sit out Living cum dining hall 2 Bedroom 1 Attached bathroom 1 Common bathroom Kitchen This is an affordable house design with convenient facilities. It’s not easy to find a design worth building for a single-storey house. This design however might make you change your […]
Read story →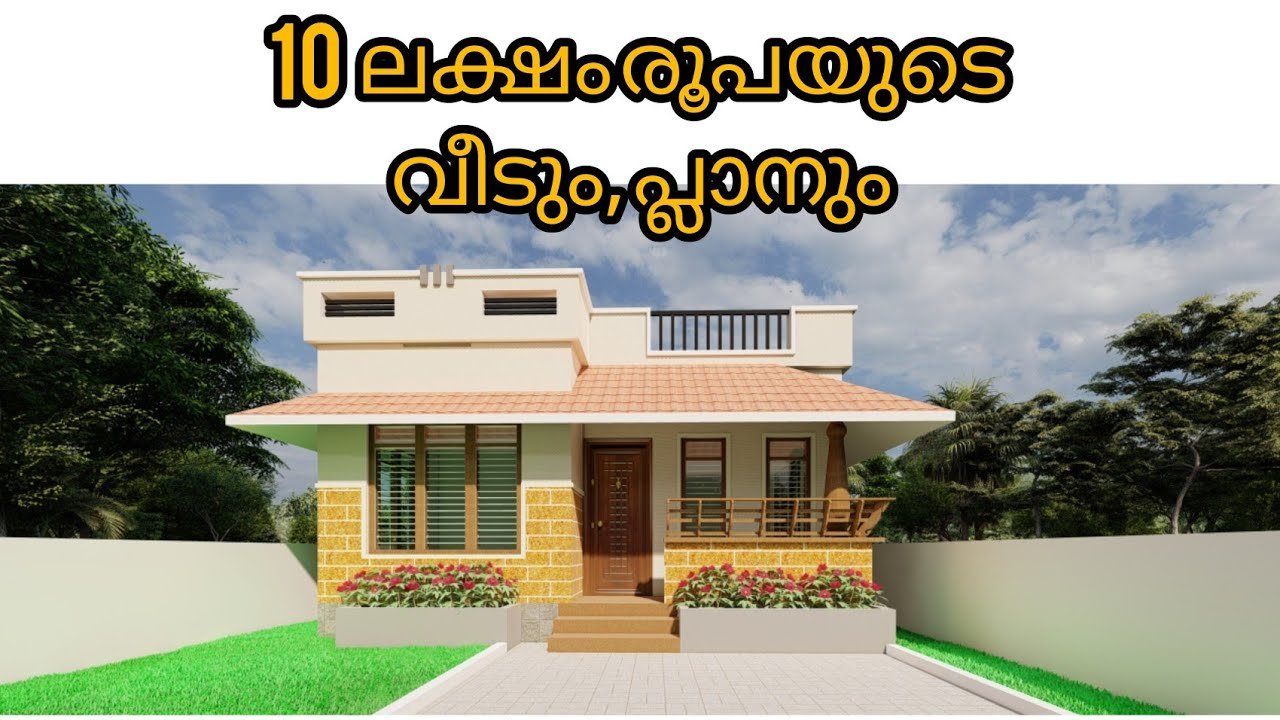
March 1, 2021 · 2 min read
Total Area : 650 Square Feet Plot : 3 Cent Budget : 10 Lacks Sit out Living cum dining area 3 Bedroom 1 Common bathroom Kitchen There is really a need to promote the significance of low-cost homes as it helps people who go through extreme financial crises realize their own. The exteriors exude elegance […]
Read story →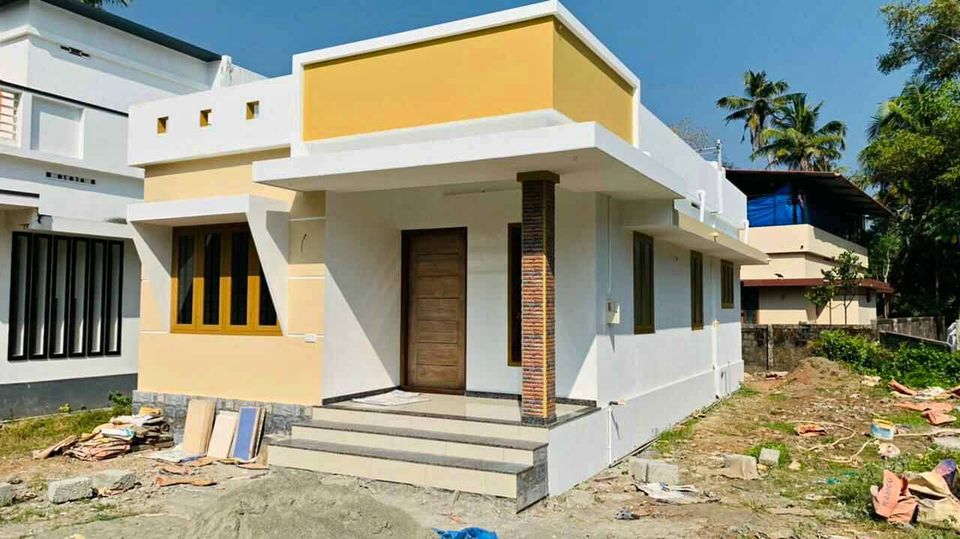
February 16, 2021 · 2 min read
Total Area : 650 Square Feet Sit out Living cum dining area 2 Bedroom 1 Common bathroom Kitchen Stair room You can easily and effortlessly live in style with a house like this. Some edges of certain wall embedded with different color paintings. The architect has designed it in such a way that you’ll end […]
Read story →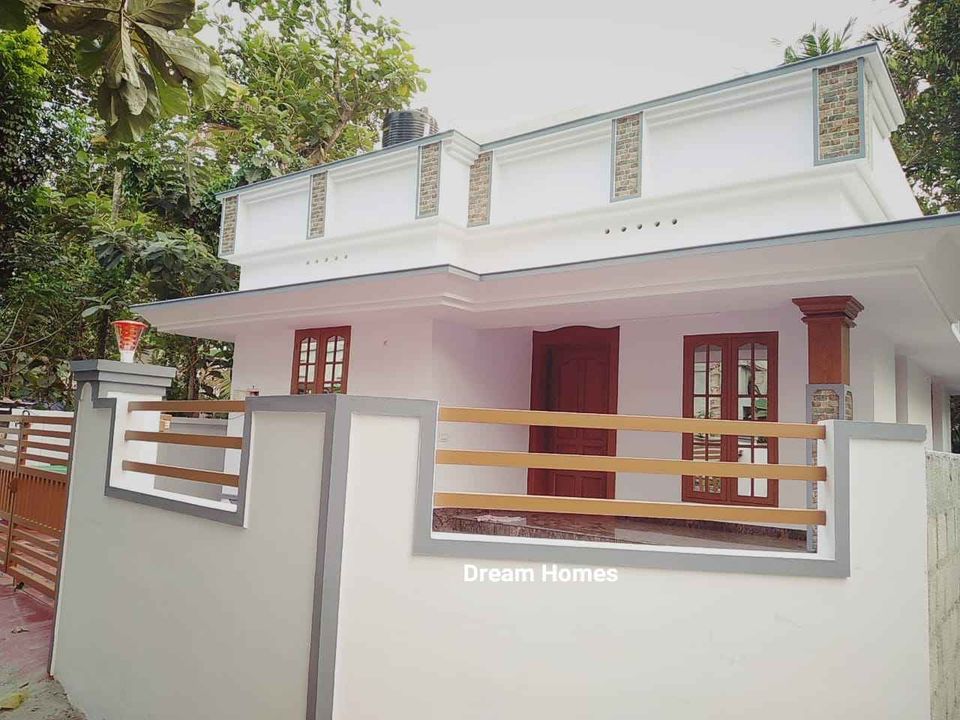
February 5, 2021 · 2 min read
Total Area : 650 Square Feet Sit out Living cum dining hall 2 Bedroom 1 Common bathroom Kitchen Stair room There is really a need to promote the significance of low-cost homes as it helps people who go through extreme financial crises realize their dream of building a house of their own. The exteriors exude […]
Read story →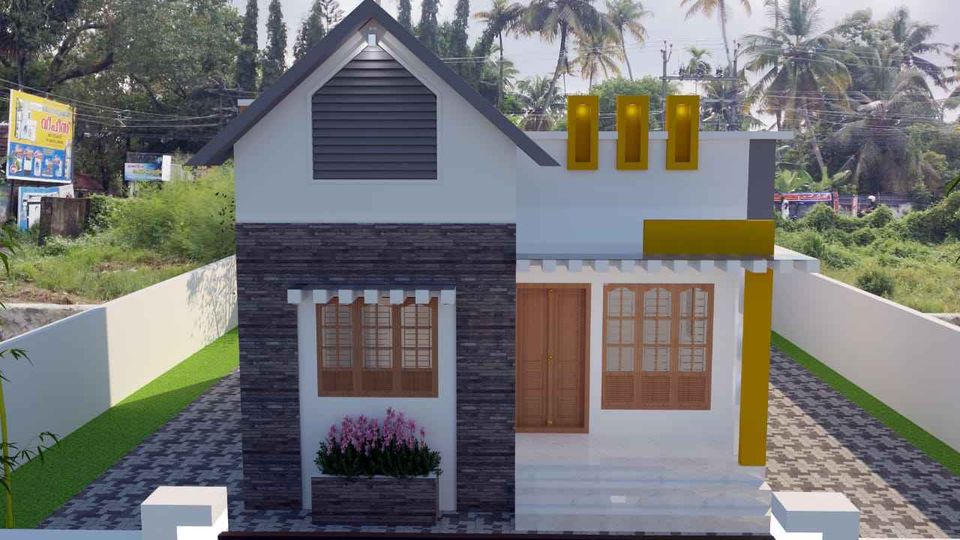
January 17, 2021 · 2 min read
Total Area : 650 Square Feet Sit out Living cum dining hall 2 Bedroom 1 Common bathroom Kitchen Here is a beautiful contemporary Kerala home design at an area of 650 square feet. This is a stylish single floor contemporary house. The perfect fusion of grey, yellow and white colors contribute a classy touch to […]
Read story →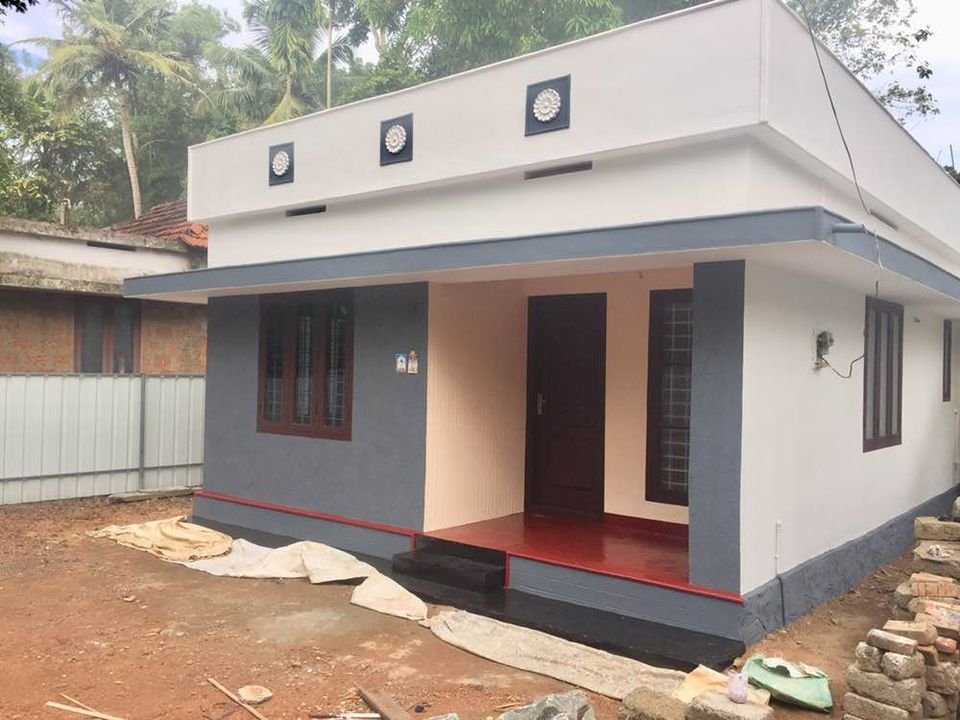
January 10, 2021 · 2 min read
Total Area : 650 Square Feet Sit out Living cum dining area 2 Bedroom 1 Common bathroom Kitchen You can easily and effortlessly live in style with a house like this. Some edges of certain wall embedded with different color paintings. The architect has designed it in such a way that you’ll end up giving […]
Read story →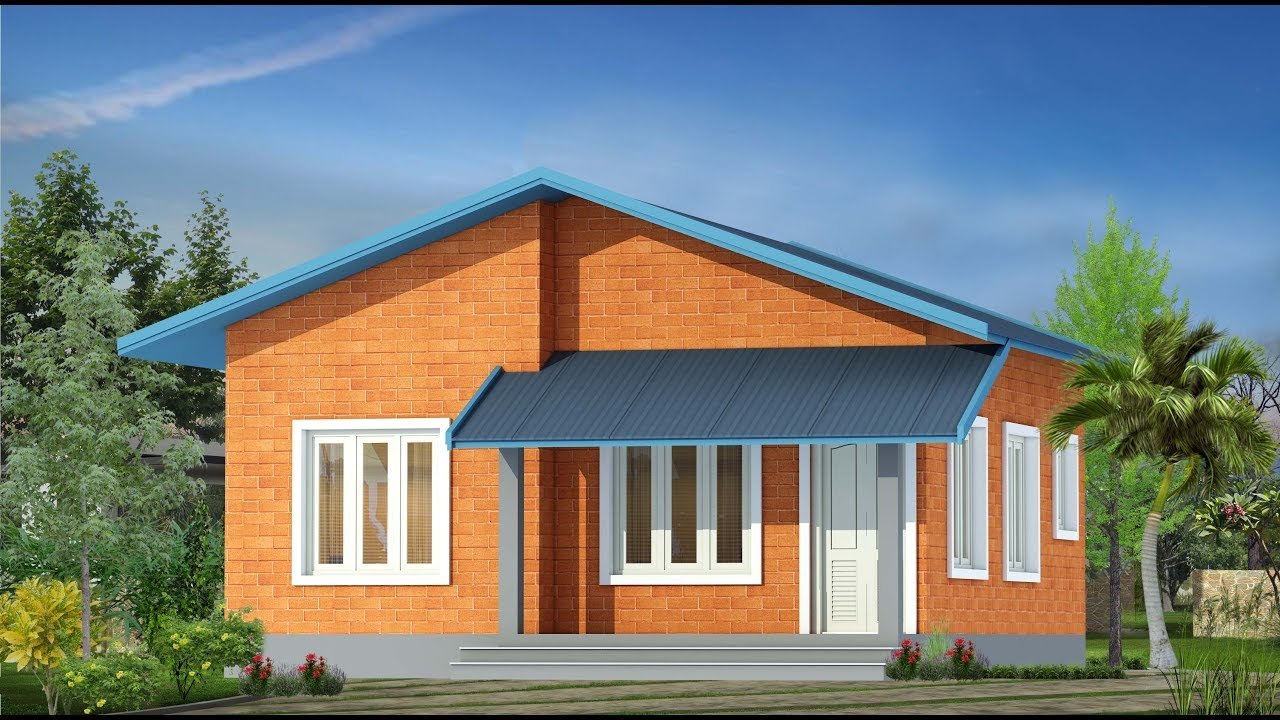
December 14, 2020 · 2 min read
Total Area : 650 Square Feet Plot : 2.20 Cent Budget : 5 Lacks Sit out Living cum dining hall 2 Bedroom 1 Common bathroom Kitchen You can easily and effortlessly live in style with a house like this. Some edges of certain wall embedded with different color paintings. The architect has designed it in […]
Read story →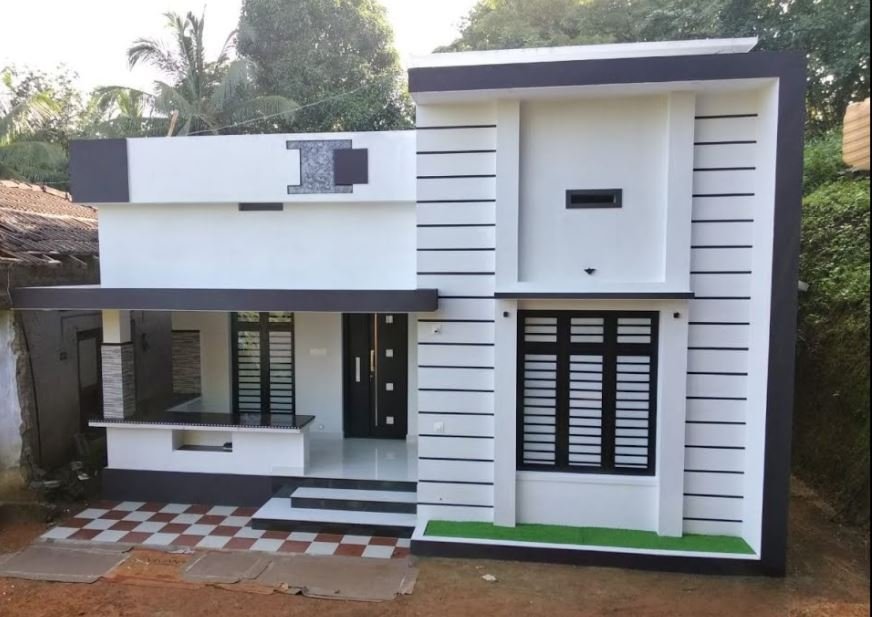
September 15, 2020 · 2 min read
Total Area : 650 Square Feet Sit out Living cum dining area 2 Bedroom 1 Common bathroom Kitchen Stair room This is an affordable house design with convenient facilities. It’s not easy to find a design worth building for a single-storey house. This design however might make you change your mind. Covering an area of […]
Read story →
September 5, 2020 · 2 min read
Total Area : 650 Square Feet Sit out Living cum dining hall 2 Bedroom Kitchen 1 Common bathroom Stair room You can easily and effortlessly live in style with a house like this. Some edges of certain wall embedded with different cladding stones. The architect has designed it in such a way that you’ll end […]
Read story →
July 24, 2020 · 2 min read
Total Area : 650 Square Feet Cost : 8 Lacks Sit out Living cum dining hall 2 Bedroom 1 Attached bathroom 1 Common bathroom Kitchen Work area 650 Sq Ft 2BHK Contemporary Style Single-Storey House and Plan, 8 Lacks For a small family, a modern single storey house like this would be a perfect fit. […]
Read story →
June 7, 2020 · 2 min read
Total Area : 650 Square Feet All Kerala Work Available. Design & Construction Shiyas Ali, Enjura Builders Mob : 9526449029 Sit out Living cum dining hall 2 Bedroom 1 Common bathroom Kitchen You can easily and effortlessly live in style with a house like this. Some edges of certain wall embedded with different cladding stones. […]
Read story →
May 10, 2020 · 2 min read
Total Area : 650 Square Feet Location : Kacherikkadavu, Iritty, Kannur Cost : Under 10 Lacks Designer- Stijo Emmanuvel For plan, exterior designing,Interior designing, structural designing,Detailed Estimation and costing, consulting,and contracting Ring us..+91 952 666 2451,+91 920 727 2451 E mail-emmanuvelarchitects@gmail.com Sit out Living cum dining hall 2 Bedroom 1 Common bathroom Kitchen Sherif, a […]
Read story →