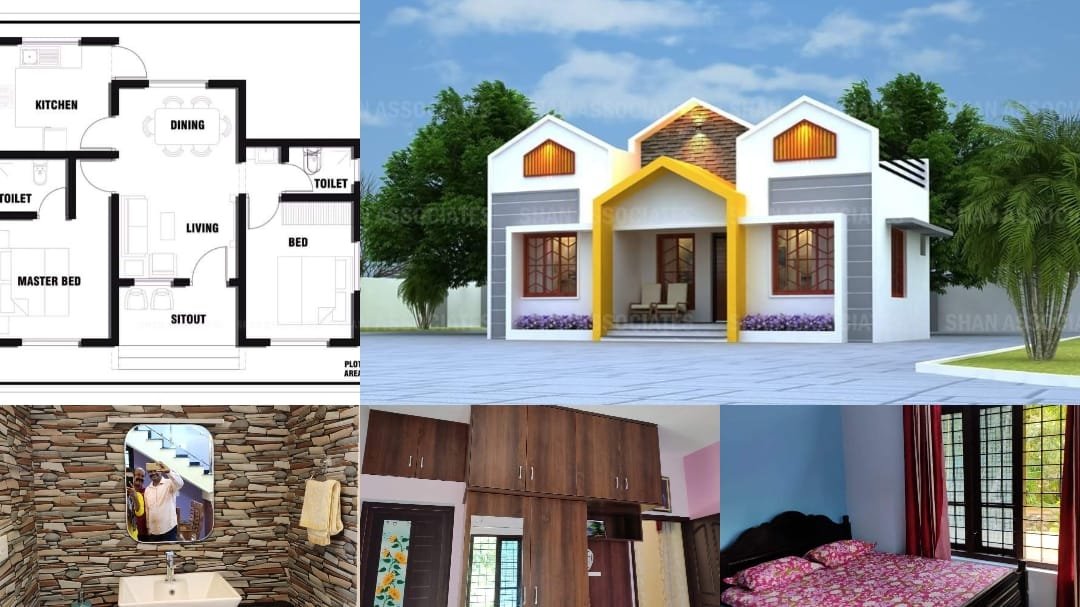
657 Square Feet 2 Bedroom Single Floor Low Budget House and Plan
Total Area : 657 Square Feet Designer : Shanavas Rasheed Plot : 3.5 Cent Sit out Living cum Dining hall 2 Bedroom 1 Attached bathrom 1 Common bathroom Kitchen Are you looking for low budget housing ideas that won’t get you in a ton of debt ? Your dream home will comes true which is […]
Read story