BROWSE STORIES
Tag: 696 sq ft house
January 23, 2021 · 2 min read
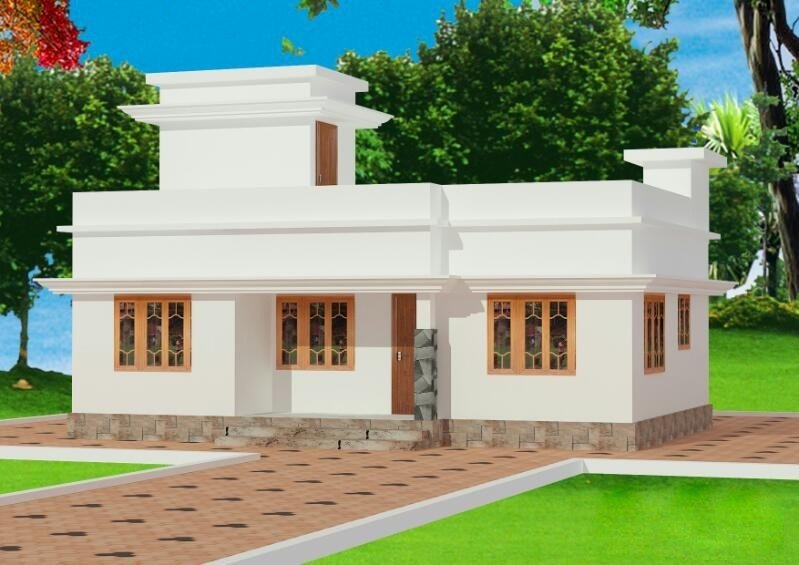
Total Area : 696 Square Feet Budget : 10 Lacks Sit out Living cum dining hall 2 Bedroom 1 Attached bathroom Kitchen Stair room There is really a need to promote the significance of low cost homes, as it helps people who go through extreme financial crises realize their dream of building a house of […]
Read story →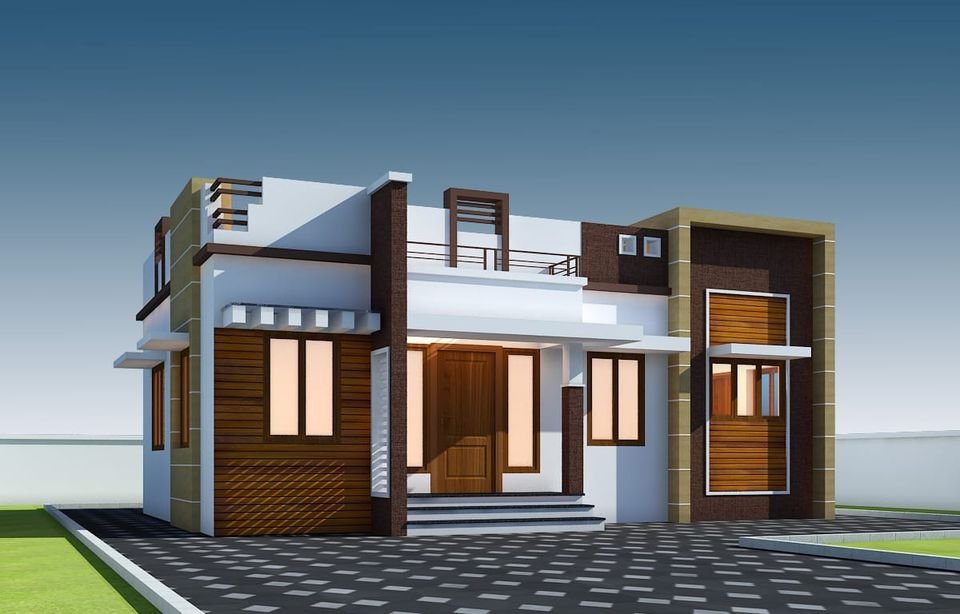
October 21, 2020 · 2 min read
Total Area : 696 Square Feet Sit out Living cum dining hall 2 Bedroom with attached bathroom Kitchen Whether you are trying to create a new house as per your want, then this house are going to be the simplest model for you. The overall view gives the building a touch of contemporary architecture. Some […]
Read story →
April 27, 2020 · 2 min read
Total Area : 696 Square Feet Designer : BP Saleem BEE PEE’S DESIGNS Cheruthuruthy, Thrissur District bpsaleem1@gmail.com Mob : 9847155166, 8086667667 Sit out Living cum dining hall 2 Bedroom with attached bathroom Kitchen Work area There is really a need to promote the significance of low cost homes, as it helps people who go through […]
Read story →