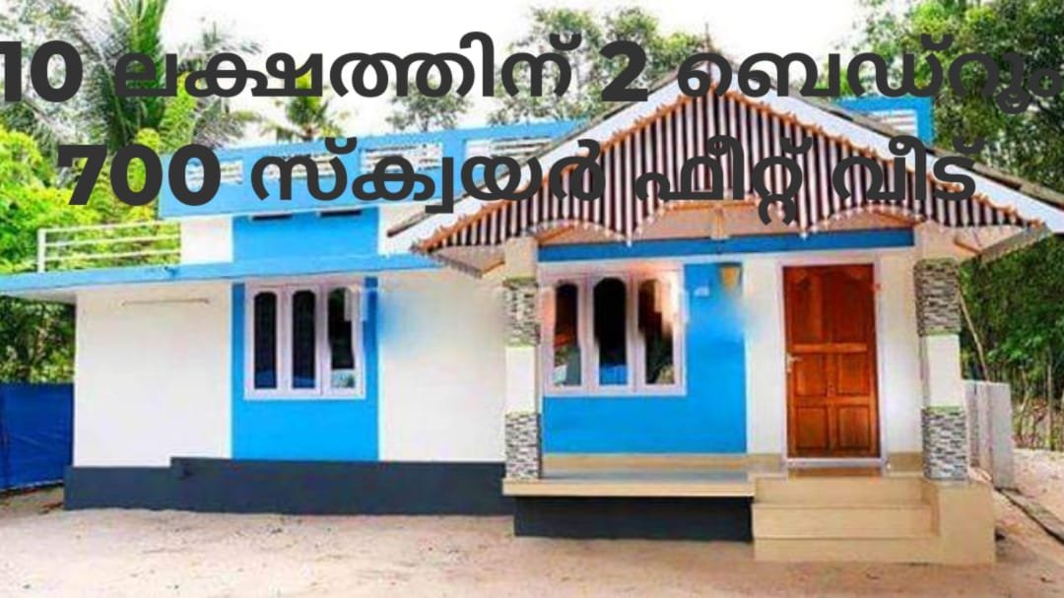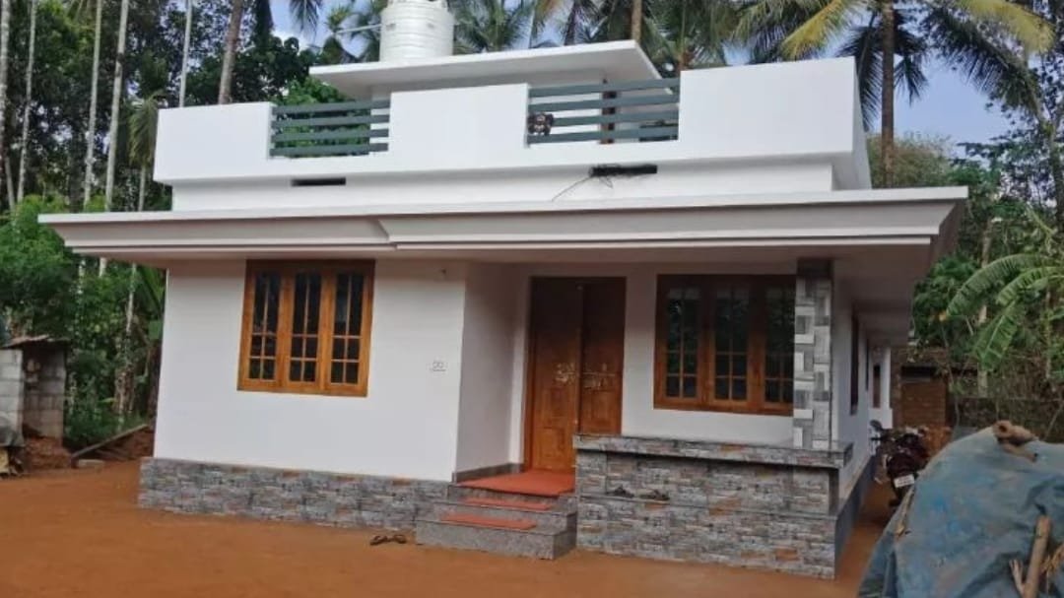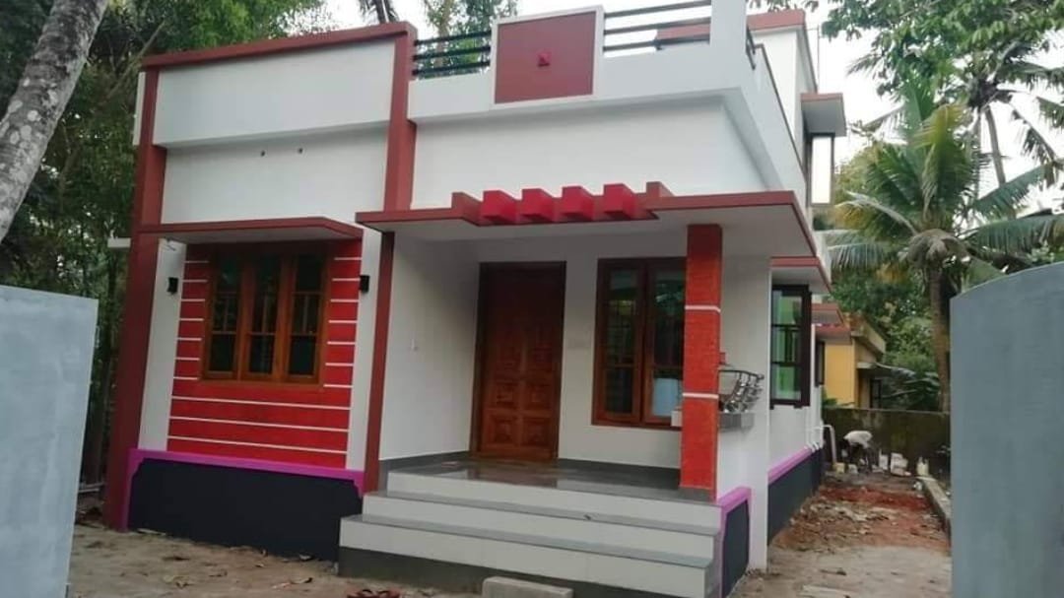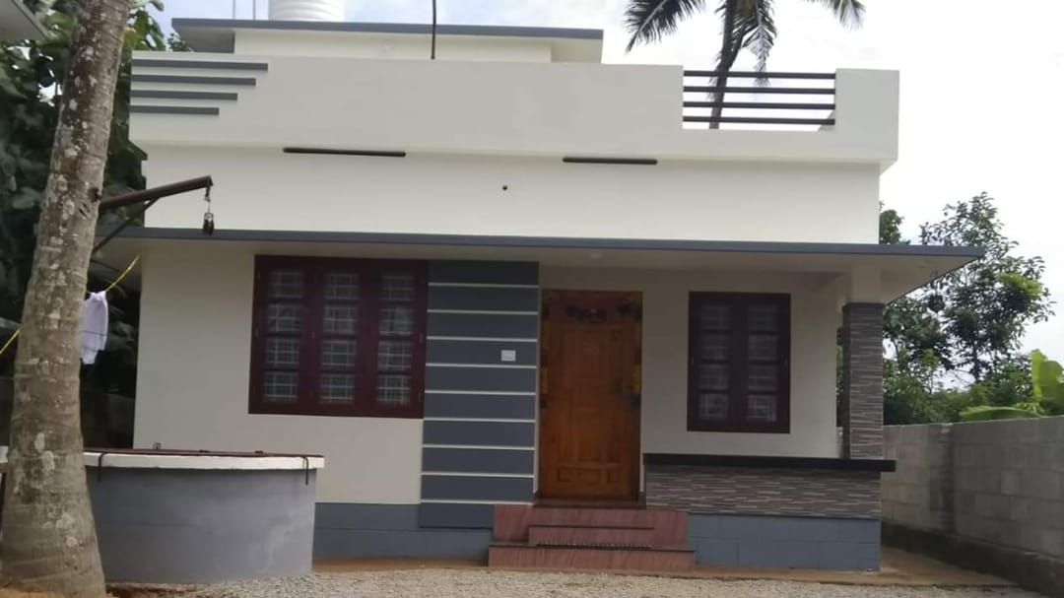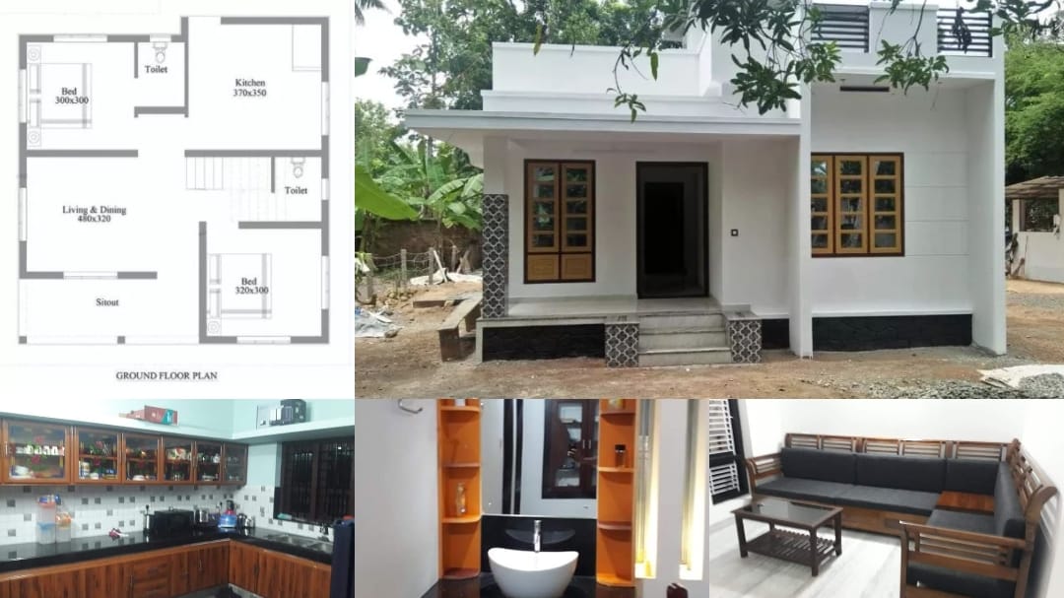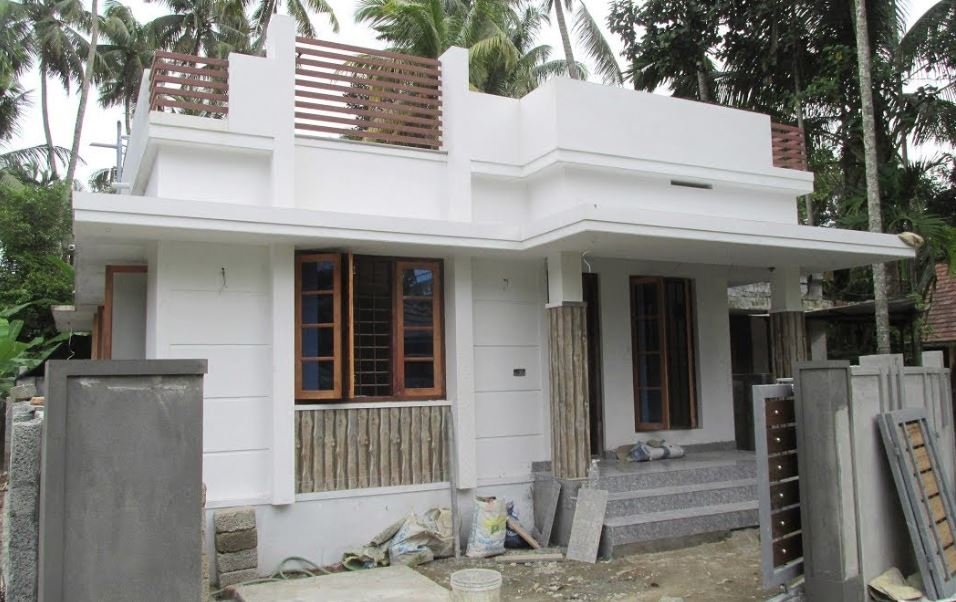
700 Square Feet 2 Bedroom Single Floor Modern Low Budget House and Plan
Total Area : 700 Square Feet Sit out Living cum dining hall 2 Bedroom 1 Common bathroom Kitchen This is an affordable house design with …

Home Design Ideas, Pictures, Remodel and Decor
Total Area : 700 Square Feet Sit out Living cum dining hall 2 Bedroom 1 Common bathroom Kitchen This is an affordable house design with …
Total Area : 700 Square Feet Cost : 9 Lacks Sit out Living cum dining hall 2 Bedroom 1 Attached bathroom 1 Common bathroom Kitchen …
Total Area : 700 Square Feet Cost : 10 Lacks You can easily and effortlessly live in style with a house like this. Some edges …
Total Area : 700 Square Feet Cost : 10 Lack Sit out Living cum dining hall 2 Bedroom 2 Common bathroom Kitchen You can easily …
Total Area : 700 Square Feet Cost : 10 Lacks Sit out Living room Dining area 2 Bedroom Common bathroom Kitchen Stair room There is …
Total Area : 700 Square Feet Budget : 10 Lacks Sit out Living room Dining area 2 Bedroom 1 Common bathroom Kitchen There is really …
Total Area : 700 Square Feet Budget : 10 Lacks Plot : 6 Cent Sit out Living room Dining area 2 Bedroom 1 Common bathroom …
Total Area : 700 Square Feet Budget : 10 Lacks This is an affordable house design with convenient facilities. It’s not easy to find a …