Skip to content
Home PicturesHome Design Ideas, Pictures, Remodel and Decor
BROWSE STORIES

Tag: 720 sq ft house plan

720 Sq Ft 2BHK Contemporary Style Single-Storey House and Free Plan, 10 Lacks

720 Sq Ft 2BHK Contemporary Style Single-Storey House and Free Plan, 10 Lacks

Total Area : 720 Square Feet Budgets : 10 Lacks D-Arc Our service.. Call/whatsap.9633433425. Sit out Living cum dining area 2 Bedroom 1 Attached bathroom 1 Common bathroom Kitchen Stair room This is an affordable house design with convenient facilities. It’s not easy to find a design worth building for a single-storey house. This design […]

Read story
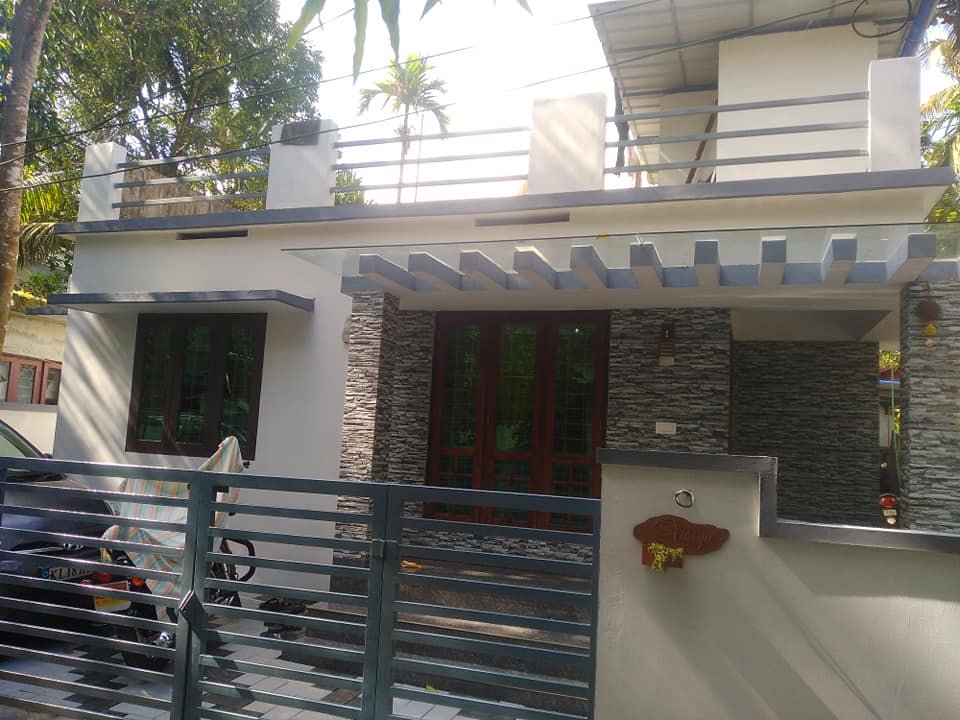
720 Sq Ft 3BHK Low Budget Single Floor House and Free Plan, 12 Lacks

720 Sq Ft 3BHK Low Budget Single Floor House and Free Plan, 12 Lacks

Total Area : 720 Square Feet Owner : Vineesh Ramachandran Plot : 3 Cent Budget : 12 Lacks Completion of Year : 2018 Sit out Living room Dining hall 3 Bedroom 1 Attached bathroom 1 Common bathroom Kitchen Stair room Here comes an absolutely awesome Kerala house design which is at an area of 720 […]

Read story