BROWSE STORIES
Tag: 750 Sq Ft 2BHK Contemporary Style Single Floor House and Free Plan
February 21, 2021 · 2 min read
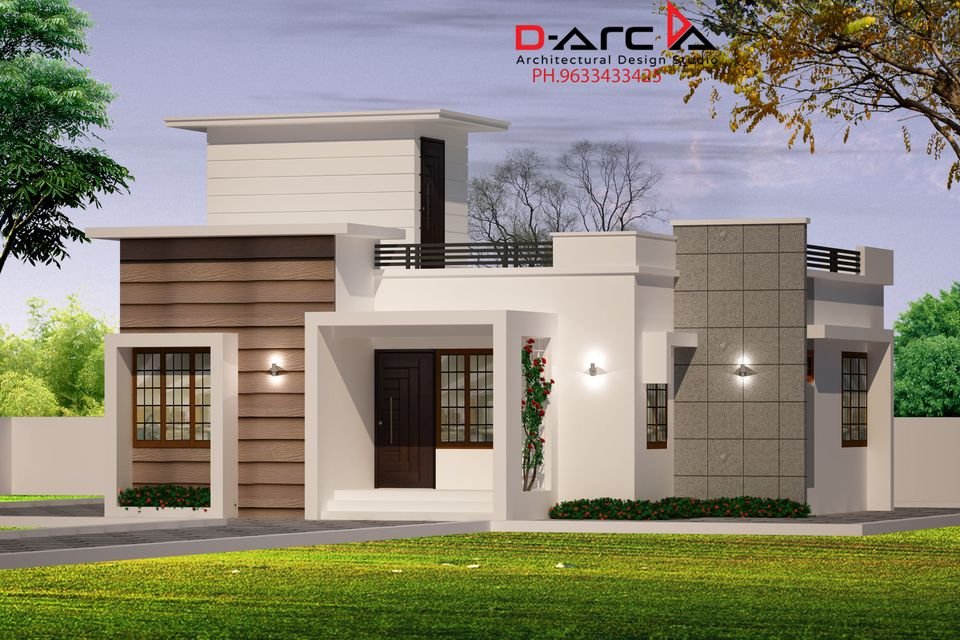
Total Area : 750 Square Feet Budget : 12 Lacks D-Arc Architectural Design Studio Call/Whatsapp 9633433425. Sit out Living cum dining hall 2 Bedroom 1 Attached bathroom 1 Common bathroom Kitchen Work area Stair room There is really a need to promote the significance of low cost homes, as it helps people who go through […]
Read story →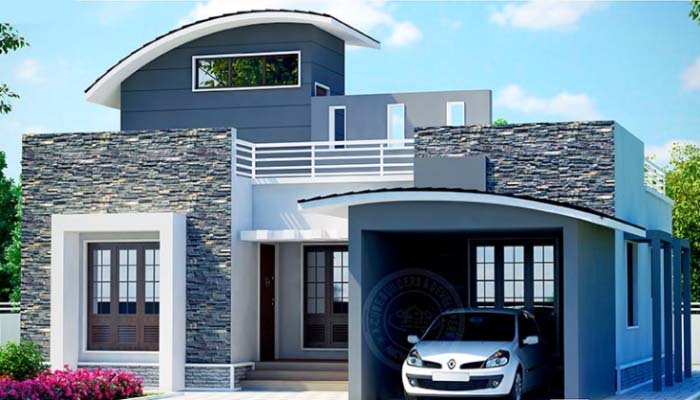
January 3, 2021 · 2 min read
Total Area : 750 Square Feet Car porch Sit out Living room Dining area 2 Bedroom 1 Attached bathroom 1 Common bathroom Kitchen Work area Stair room Calling this contemporary Kerala house beautiful would be an understatement for it looks beyond beautiful with its simple yet plush design. Spread across an area of 750 square […]
Read story →
December 12, 2020 · 2 min read
Total Area : 750 Square Feet Sit out Living cum dining area 2 Bedroom 1 Attached bathroom 1 Common bathroom Store room Kitchen Stair room A beautiful house on a low budget. The 750 square feet house has 2 bedrooms and an attached and common bathrooms for domestics. Small sit out with wall cladding’s is […]
Read story →
September 29, 2020 · 2 min read
Total Area : 750 Square Feet Sit out Living room Dining area 2 Bedroom 1 Common bathroom Kitchen Stair room Are you in search of design that’s on a budget ? Here is a good modern house design for you. This 750 square feet house stands in 5 cents as a fine example of the […]
Read story →