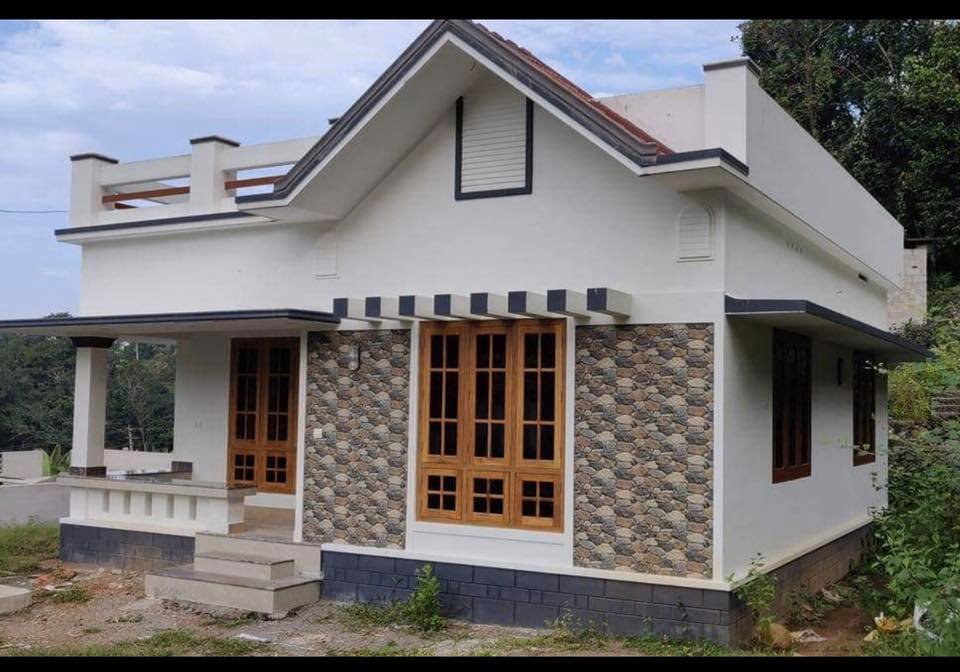
750 Sq Ft 2BHK Single Floor Low Budget House and Plan
Total Area : 750 Square Feet Sit out Living cum dining hall 2 Bedroom 1 Attached bathroom 1 Common bathroom Kitchen This is an affordable house design with convenient facilities. Its not easy to find a design worth building for a single-storey house. This design however might make you change your mind. Covering an area […]
Read story