BROWSE STORIES
Tag: 750 sq ft house plan

October 9, 2020 · 2 min read
Total Area : 750 Square Feet Sit out Living room Dining area 2 Bedroom 1 Common bathroom Kitchen Stair room There is really a need to promote the significance of low cost homes, as it helps people who go through extreme financial crises realize their dream of building a house of their own. The elevation […]
Read story →
October 7, 2020 · 2 min read
Total Area : 750 Square Feet Sit out Living room Dining area 2 Bedroom 1 Common bathroom Kitchen Stair room There is really a need to promote the significance of low cost homes, as it helps people who go through extreme financial crises realize their dream of building a house of their own. The elevation […]
Read story →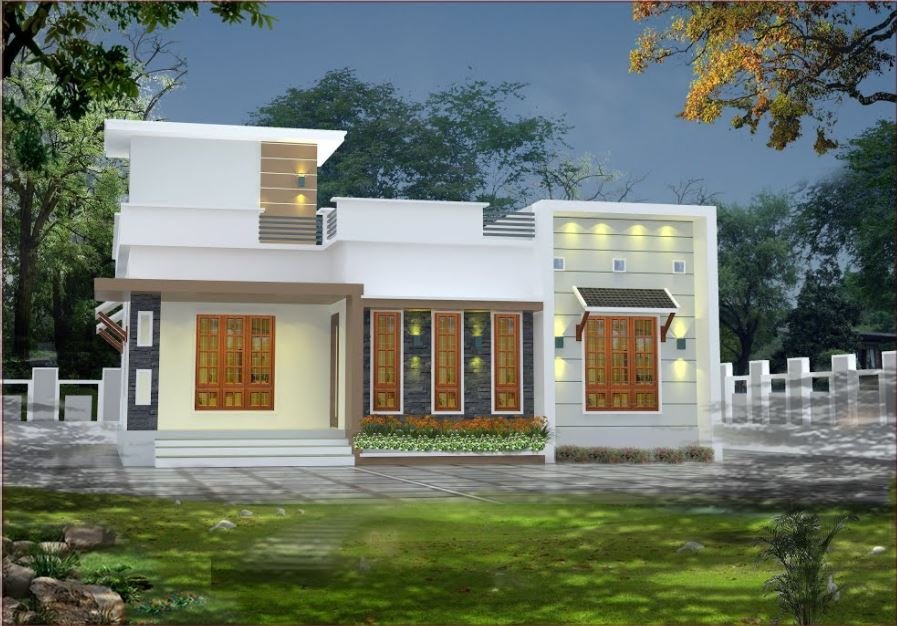
October 5, 2020 · 2 min read
Total Area : 750 Square Feet Sit out Living cum dining area 2 Bedroom 1 Attached bathroom 1 Common bathroom Kitchen Stair room This is an affordable house design with convenient facilities. It’s not easy to find a design worth building for a single-storey house. This design however might make you change your mind. Covering […]
Read story →
September 29, 2020 · 2 min read
Total Area : 750 Square Feet Sit out Living room Dining area 2 Bedroom 1 Common bathroom Kitchen Stair room Are you in search of design that’s on a budget ? Here is a good modern house design for you. This 750 square feet house stands in 5 cents as a fine example of the […]
Read story →
August 24, 2020 · 2 min read
Total Area : 750 Square Feet Cost : 12 Lacks, Approximately. Sit out Living cum dining hall 2 Bedroom 1 Attached bathroom 1 Common bathroom Kitchen Stair room This is an affordable house design with convenient facilities. It’s not easy to find a design worth building for a single-storey house. This design however might make […]
Read story →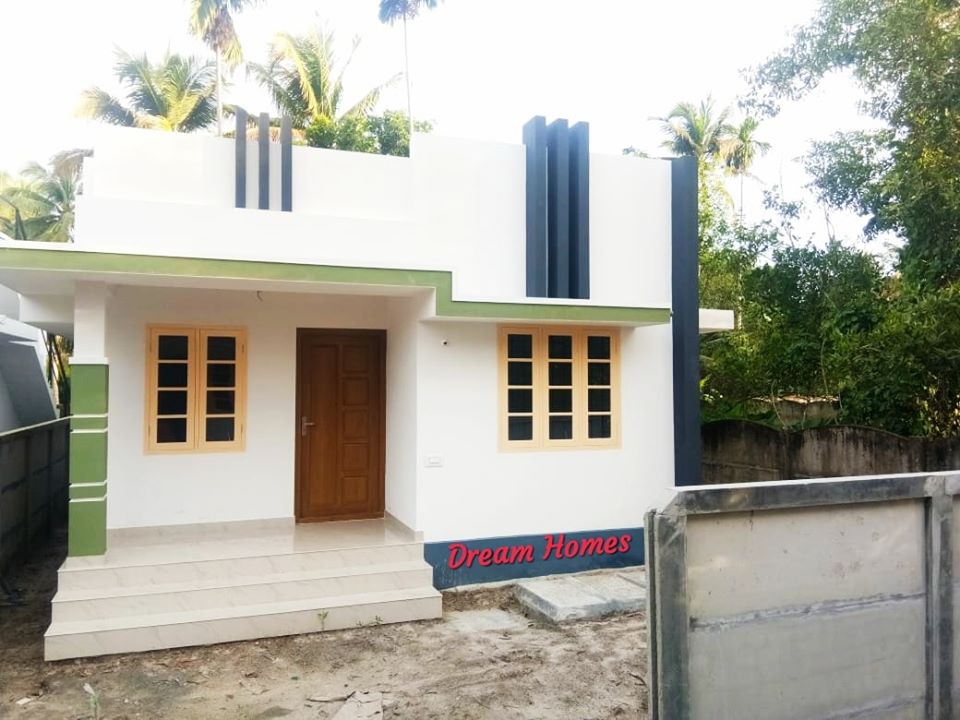
August 23, 2020 · 2 min read
Total Area : 750 Square Feet Sit out Living room Dining area 2 Bedroom 1 Common bathroom Kitchen Stair room Sahi, a native of Chelakkara, Thrissur, built his house in contemporary style, to prove that a comfortable house, with all facilities, could easily without burning a hole in the pocket. This modern house built on […]
Read story →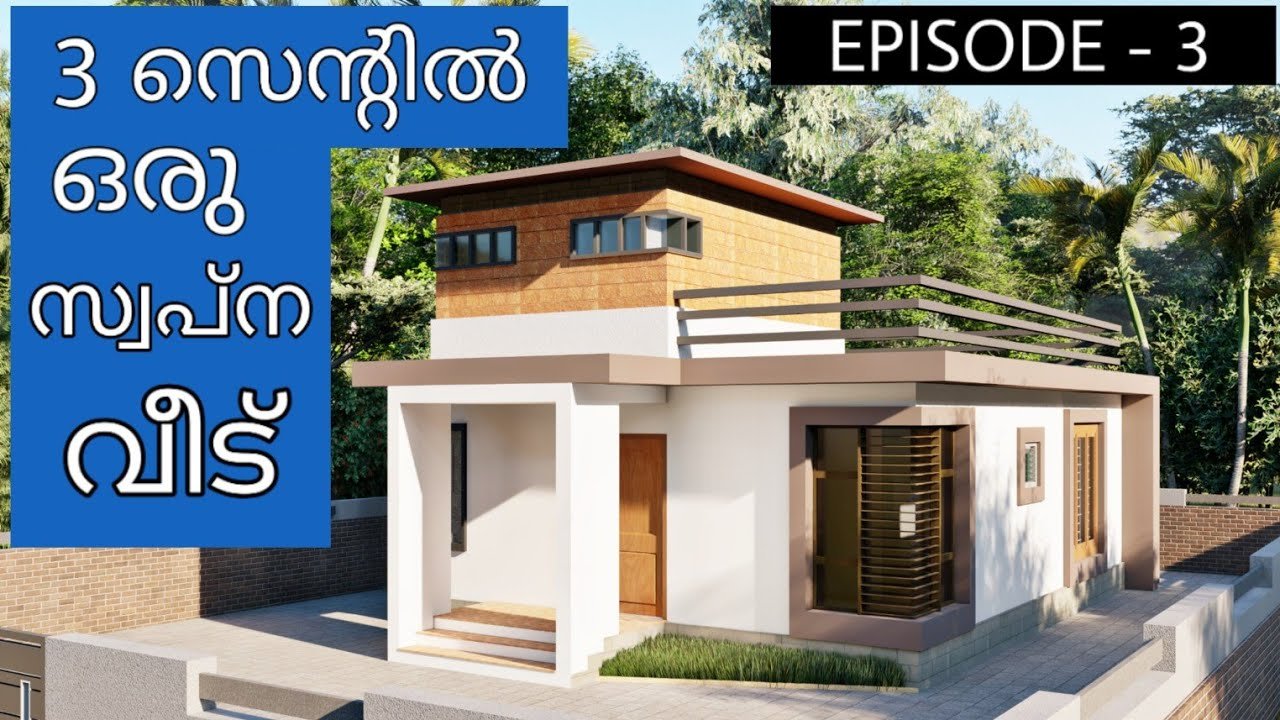
August 13, 2020 · 2 min read
Total Area : 750 Square Feet Plot : 3 Cent Cost : 12.7 Lacks Sit out Living cum dining hall 2 Bedroom with attached bathroom 1 Common bathroom Kitchen Stair room Having a well designed and nice home is the dream of every person but finding a suitable house design is a very tough task. […]
Read story →
June 10, 2020 · 2 min read
Total Area : 750 Square Feet Cost : 12 Lacks Sit out Living room Dining area 2 Bedroom 1 Attached bathroom 1 Common bathroom Kitchen Stair Room This is an affordable house design with convenient facilities. It’s not easy to find a design worth building for a single-storey house. This design however might make you […]
Read story →
May 30, 2020 · 2 min read
Total Area : 750 Square Feet Cost : 13 Lacks Sit out Living room Dining area 2 Bedroom 1 Common bathroom Kitchen Work area You can easily and effortlessly live in style with a house like this. Some edges of certain wall embedded with different cladding stones. The architect has designed it in such a […]
Read story →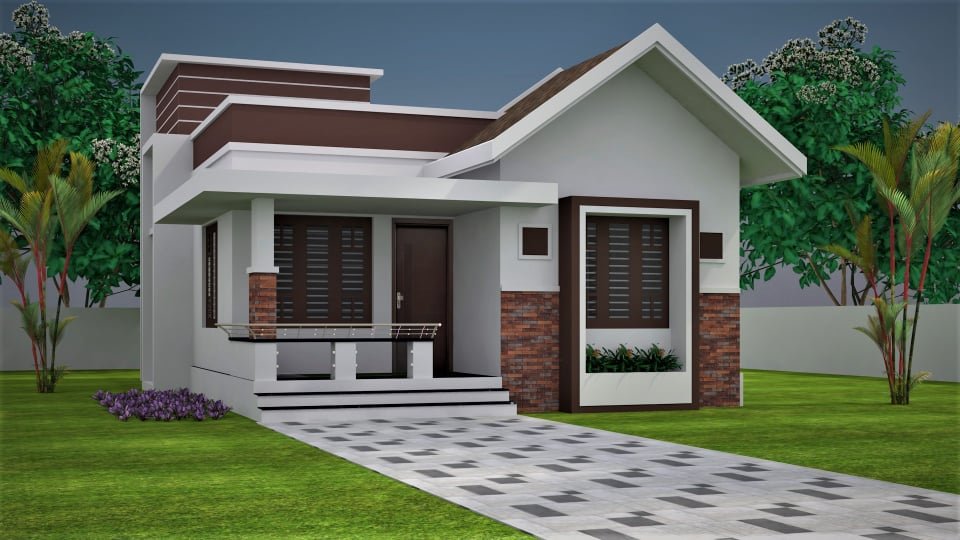
May 26, 2020 · 2 min read
Total Area : 750 Square Feet Location : Kottayam Client : Sadique Plot : 3.5 Cent Budget : 10 Lacks Sreejith suresh. Archeterio interior studio Thalore 7356264167 uitsreejith@gmail.com Sit out Living cum dining hall 2 Bedroom with attached bathroom Kitchen Stair room Sadique, a native of Kottayam, Kerala, built his house in contemporary style, to […]
Read story →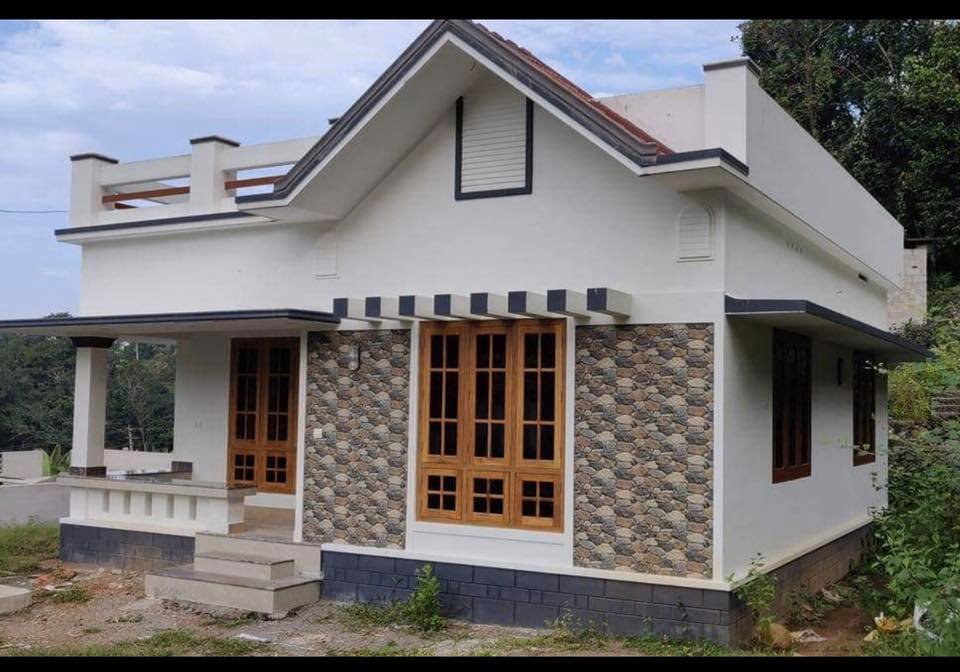
May 6, 2020 · 2 min read
Total Area : 750 Square Feet Sit out Living cum dining hall 2 Bedroom 1 Attached bathroom 1 Common bathroom Kitchen This is an affordable house design with convenient facilities. Its not easy to find a design worth building for a single-storey house. This design however might make you change your mind. Covering an area […]
Read story →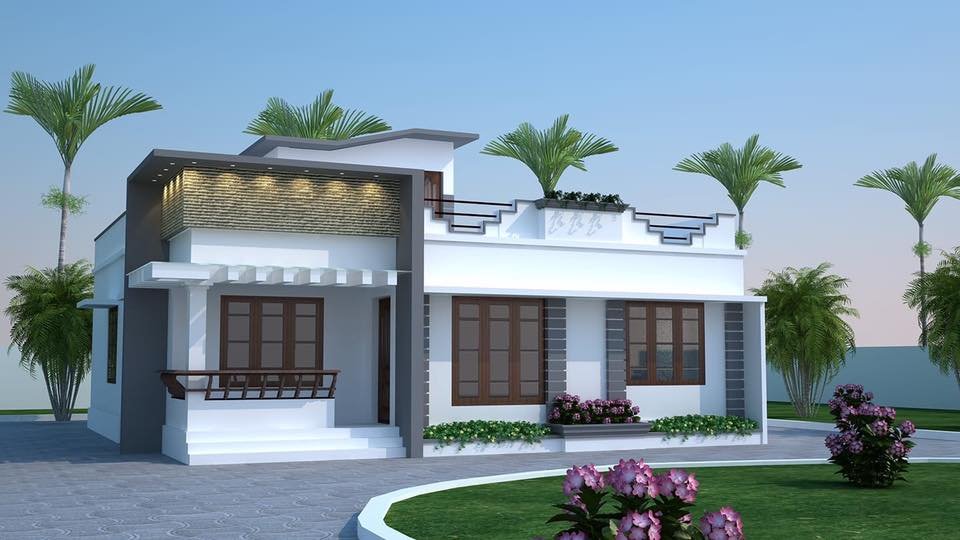
May 1, 2020 · 2 min read
Total Area : 750 Square Feet Budget : 11 Lacks Approximately Sit out Living cum dining hall 2 Bedroom 1 Attached bathroom 1 Common bathroom Kitchen Stair room This is an affordable house design with convenient facilities. It’s not easy to find a design worth building for a single-storey house. This design however might make […]
Read story →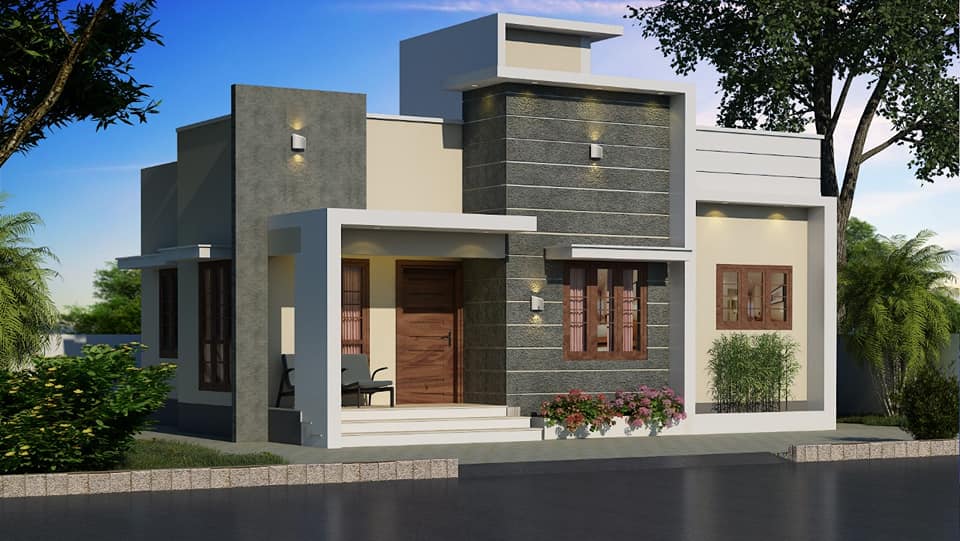
April 11, 2020 · 1 min read
Total Area : 750 Square Feet Sit out Living room Dining area 2 Bedroom with attached bathroom Kitchen Stair room There is really a need to promote the significance of low cost homes, as it helps people who go through extreme financial crises realize their dream of building a house of their own. The elevation […]
Read story →
March 24, 2020 · 2 min read
Total Area : 750 Square Feet Cost : 11 Lacks This is an affordable house design with convenient facilities. Its not easy to find a design worth building for a single-storey house. This design however might make you change your mind. Covering an area of 750 square feet, it cores high on its simplicity. This […]
Read story →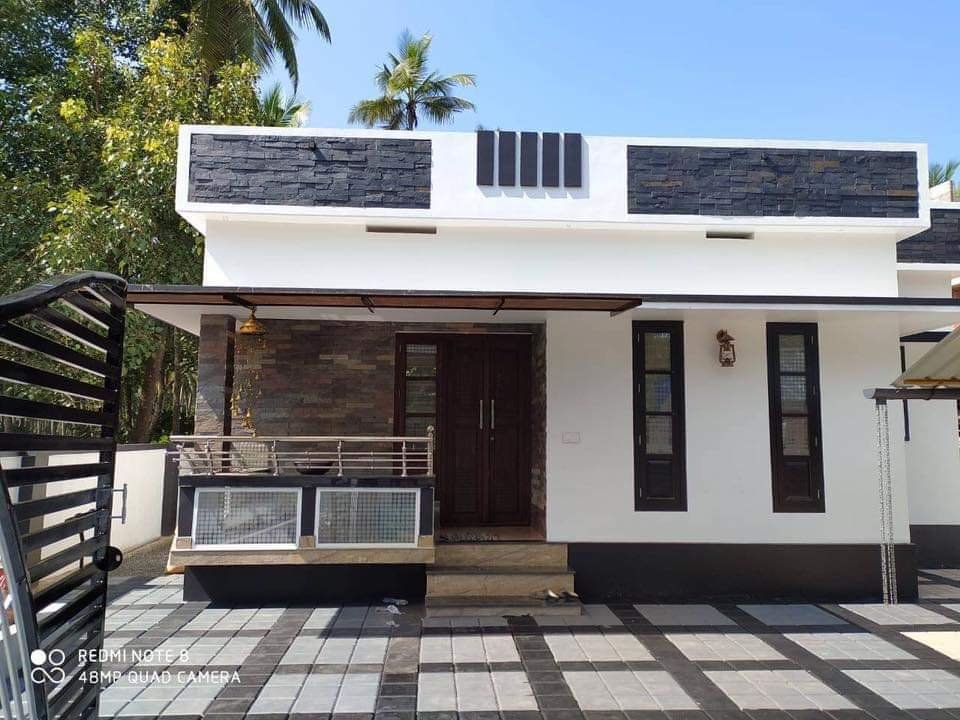
March 22, 2020 · 2 min read
Total Area : 750 Square Feet Cost : 11.25 Lacks Sit out Living cum dining hall 2 Bedroom 1 Attached bathroom 1 Common bathroom Kitchen Stair room This is an affordable house design with convenient facilities. It’s not easy to find a design worth building for a single-storey house. This design however might make you […]
Read story →