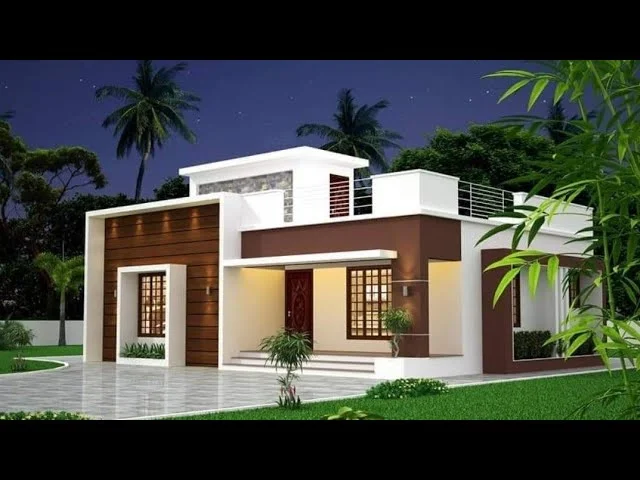
800 Sq Ft 2BHK Modern Single Floor Home and Free Plan
Total Area : 800 Square Feet Sit out Living room Dining space 2 Bedroom with attached bathroom Kitchen Common bathroom Stair room Are you in search of a design that’s on a budget ? Here is a good modern house design for you. This 800 square feet house stands in 5 cents as a fine […]
Read story