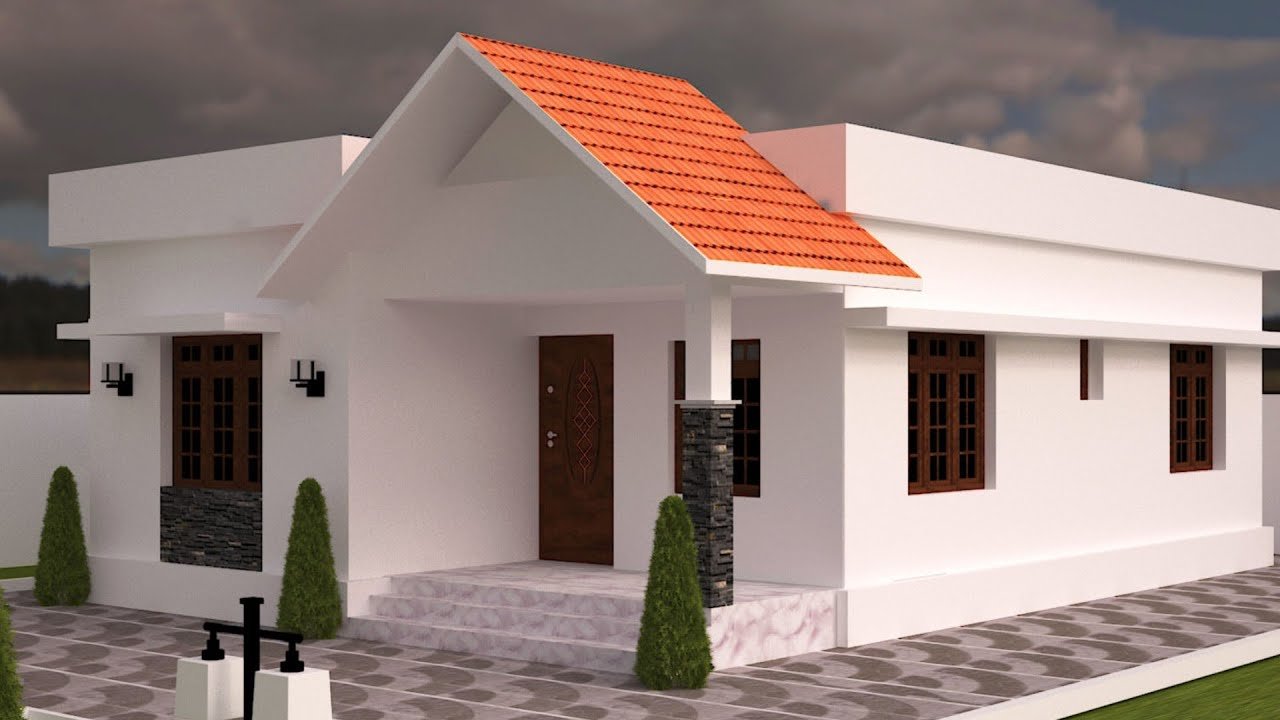
820 Sq Ft 2BHK Traditional Style Single Floor House and Free Plan
Total Area : 820 Square Feet Sit out Living room Dining area 2 Bedroom 1 Attached bathroom 1 Common bathroom Kitchen Most people make sure that a detailed budget is prepared before beginning the construction of their dream dwelling. This quaint house of 820 square feet has all the modern facilities and flaunts unique design […]
Read story