Skip to content
Home PicturesHome Design Ideas, Pictures, Remodel and Decor
BROWSE STORIES

Tag: 829 sq ft house plan

829 Sq Ft 3BHK Simple and Beautiful Single Floor House and Free Plan

829 Sq Ft 3BHK Simple and Beautiful Single Floor House and Free Plan

Total Area : 829 Square Feet Sit out Living room Dining area 3 Bedroom 1 Attached bathroom 1 Common bathroom Kitchen Work area There is really a need to promote the significance of low cost homes, as it helps people who go through extreme financial crises realize their dream of building a house of their […]

Read story
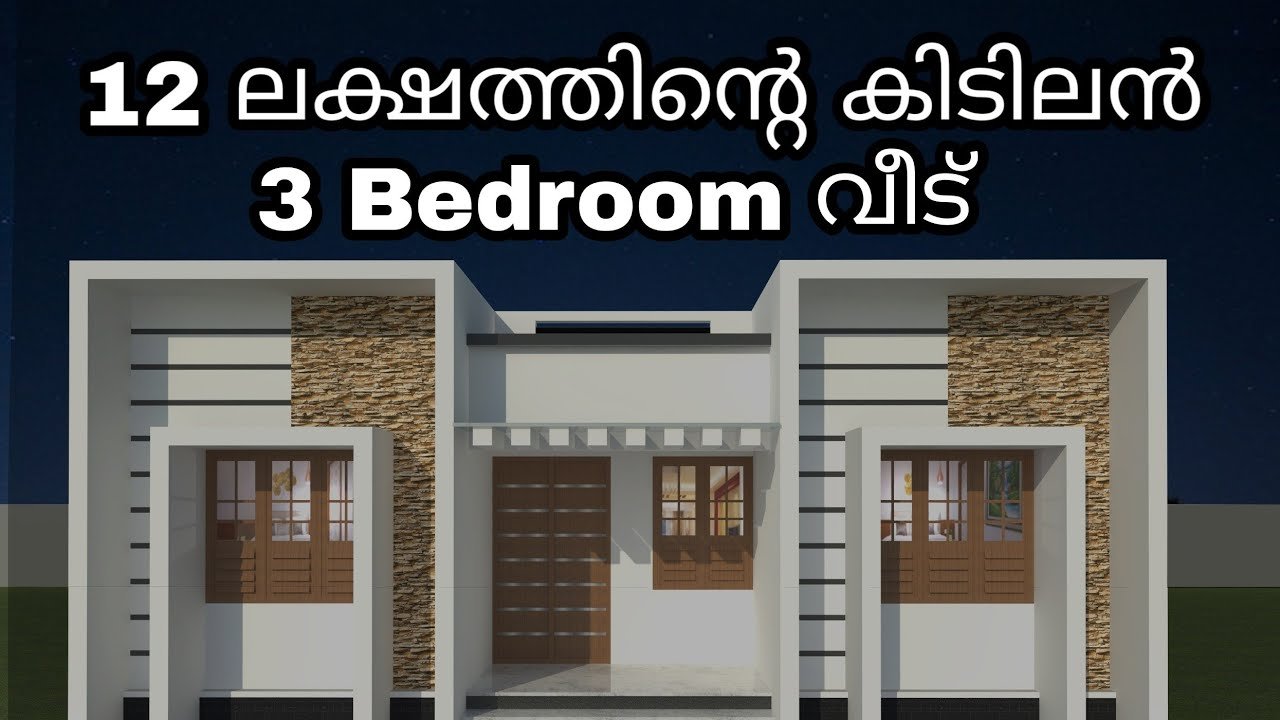
829 Sq Ft 3BHK Modern Contemporary Single-Storey House and Free Plan (1)

829 Sq Ft 3BHK Modern Contemporary Single-Storey House and Free Plan

Total Area : 829 Square Feet My number – 920 743 3957 My face book page – designs of jithu.k.j Sit out Living room Dining area 3 Bedroom 1 Attached bathroom 1 Common bathroom Kitchen Work area This single floor house is spread across an area of 829 square feet. Grey colored wall tiles helps […]

Read story