Skip to content
Home PicturesHome Design Ideas, Pictures, Remodel and Decor
BROWSE STORIES

Tag: 833 sq ft house plan

833 Sq Ft 2BHK Fusion Style Single Floor House and Free Plan

833 Sq Ft 2BHK Fusion Style Single Floor House and Free Plan

Total Area : 833 Square Feet Owner : Tanoob Designer : Faisal Pulikkal Mob & What Sapp : +91 99468 65731 Sit out Living room Dining area 2 Bedroom 2 Common bathroom Kitchen Stair room This is an affordable house design with convenient facilities. It’s not easy to find a design worth building for a […]

Read story
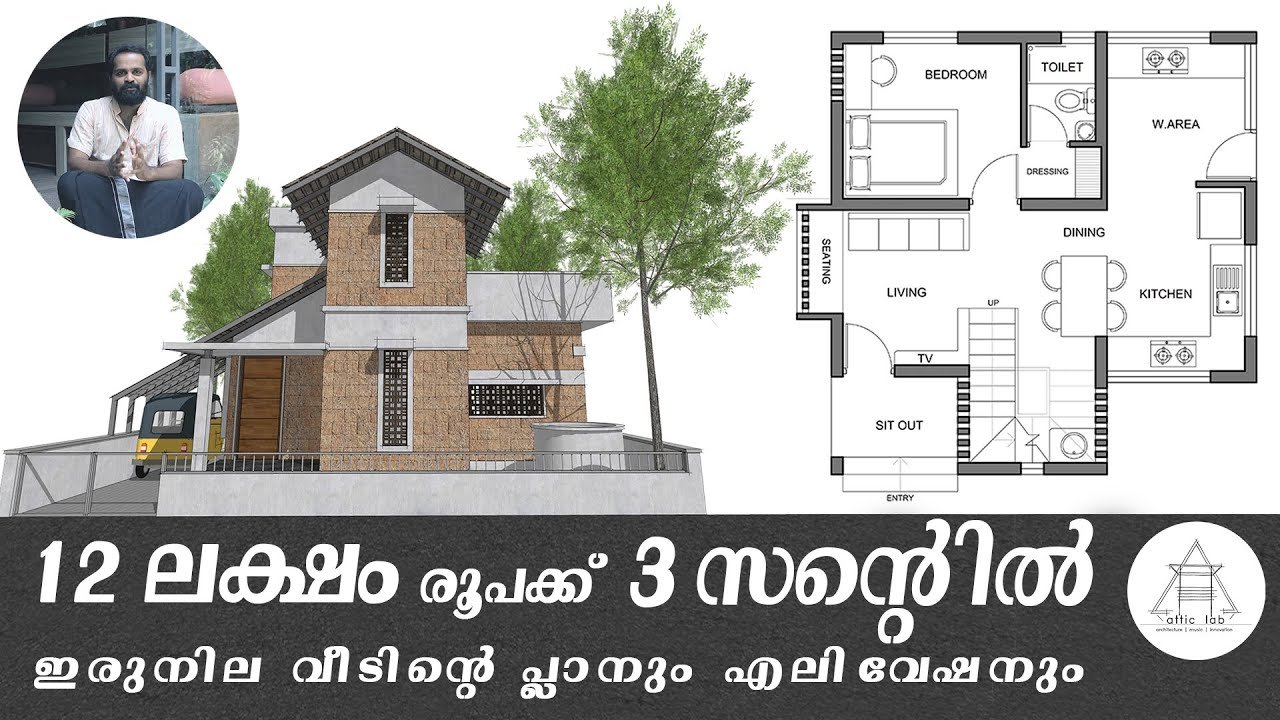
833 Sq Ft 2BHK Two Floor House and Plan at 3 Cent, Budget 12 Lacks

833 Sq Ft 2BHK Two Floor House and Plan at 3 Cent, Budget 12 Lacks

Total Area : 833 Square Feet Plot : 3 Cent Budget : 12 Lacks Ground Floor: Sit out Living cum dining hall 1 Bedroom with attached bathroom and dressing area Kitchen Work area First Floor : Upper living area 1 Bedroom with attached bathroom and dressing area Open Terrace Here’s a new and unique design […]

Read story