BROWSE STORIES
Tag: 850 Sq Ft 2BHK Modern Single Floor House and Free Plan
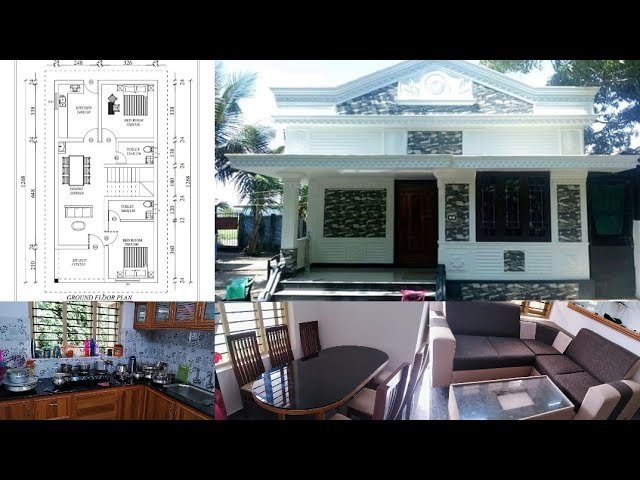
August 18, 2021 · 2 min read
Total Area : 850 Square Feet Budget : 12 Lacks Sit out Living cum dining hall 2 Bedroom 1 Attached bathroom 1 Common bathroom Kitchen Stair room This is an affordable house with convenient facilities. It’s not easy to find a design worth building for a single-storey house. This design however might make you change […]
Read story →
January 20, 2021 · 2 min read
Total Area : 850 Square Feet Car porch Sit out Living room Dining area 2 Bedroom 1 Attached bathroom 1 Common bathroom Kitchen Stair room This single floor house is spread across an area of 850 square feet. Grey colored wall color paintings helps to get more attraction. This makes your first impression last longer […]
Read story →