BROWSE STORIES
Tag: 850 sq ft house

August 24, 2021 · 2 min read
Total Area : 850 Square Feet Budget : 12 Lacks Sit out Living room Dining hall 2 Bedroom 1 Attached bathroom 1 Common bathroom Kitchen Work area This is an affordable house design with convenient facilities. Its not easy to find a design worth building for a single-storey house. This design however might make you […]
Read story →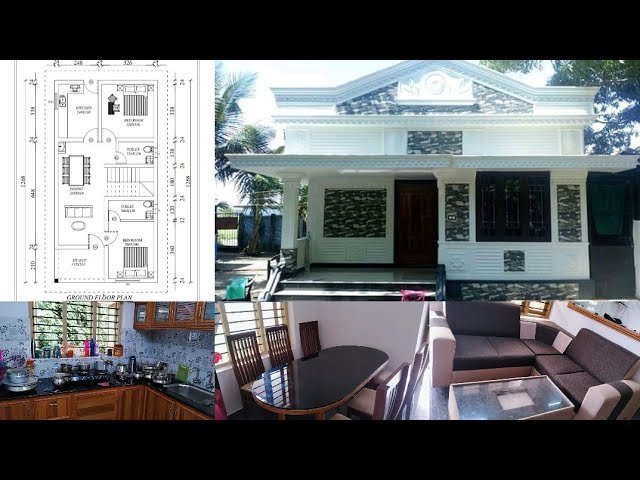
August 18, 2021 · 2 min read
Total Area : 850 Square Feet Budget : 12 Lacks Sit out Living cum dining hall 2 Bedroom 1 Attached bathroom 1 Common bathroom Kitchen Stair room This is an affordable house with convenient facilities. It’s not easy to find a design worth building for a single-storey house. This design however might make you change […]
Read story →
April 6, 2021 · 2 min read
Total Area : 850 Square Feet Swapnabhavanam Address Constructions Sit out Living cum dining hall 2 Bedroom with attached bathroom Kitchen Work area Stair room There is really a need to promote the significance of low cost homes, as it helps people who go through extreme financial crises realize their own. The elevation is built […]
Read story →
March 20, 2021 · 2 min read
Total Area : 850 Square Feet Budget : 13 Lacks Approximately Sit out Living room Dining space 2 Bedroom 1 Attached bathroom 1 Common bathroom Kitchen Work area Store room Stair room This is the elevation and plan of generous 2 bedroom house, meant to be built across an area of 850 square feet. It […]
Read story →
January 20, 2021 · 2 min read
Total Area : 850 Square Feet Car porch Sit out Living room Dining area 2 Bedroom 1 Attached bathroom 1 Common bathroom Kitchen Stair room This single floor house is spread across an area of 850 square feet. Grey colored wall color paintings helps to get more attraction. This makes your first impression last longer […]
Read story →
December 23, 2020 · 2 min read
Total Area : 850 Square Feet Budget : 14 Lacks Sit out Living room Dining area 3 Bedroom 2 Attached bathroom 1 Common bathroom Kitchen If you are looking for stylish home, you right here let’s have a look on this modern Kerala house design at an area of 850 square feet. The colonial and […]
Read story →
November 11, 2020 · 2 min read
Total Area : 850 Square Feet Budget : 11.5 Lacks Sit out Living cum dining area 2 Bedroom with attached bathroom Kitchen Stair room A beautiful house on a low budget. The 850 square feet house has 2 bedrooms and an attached bathroom for domestics. The small sit out with wall cladding’s is a striking […]
Read story →
October 16, 2020 · 2 min read
Total Area : 850 Square Feet Cost : 10 Lacks Car porch Sit out Living room Dining area 2 Bedroom with attached bathroom Kitchen Work area Stair room This single floor house is spread across an area if 850 square feet. Black colored pergola paintings helps to get more attraction. This makes your first impression […]
Read story →
October 15, 2020 · 2 min read
Total area : 850 Square Feet Location : Trivandrum Plot : 4 Cent Cost : 25 Lacks with plot This is an affordable house design with convenient facilities. It’s not easy to find a design worth building for a single-storey house. This design however might make you change your mind. Covering an area of 850 […]
Read story →
October 1, 2020 · 2 min read
Total Area : 850 Square Feet Location : North Paravur, Ernakulam Plot : 3 Cent Cost : 24 Lacks with plot A single Storey Kerala house can’t get any better than this. It has an unusual blend of modern and traditional architecture. The top part of the flat roof is nearly invisible, yet the wall […]
Read story →
September 16, 2020 · 2 min read
Total Area : 850 Square Feet Courtesy : Budget Homes Sit out Living room Dining cum kitchen 2 Bedroom with attached bathroom Laundry Stair room A single storey Kerala house can’t get any better than this. It has an unusual blend of modern and traditional architecture. The top part of the flat roof is nearly […]
Read story →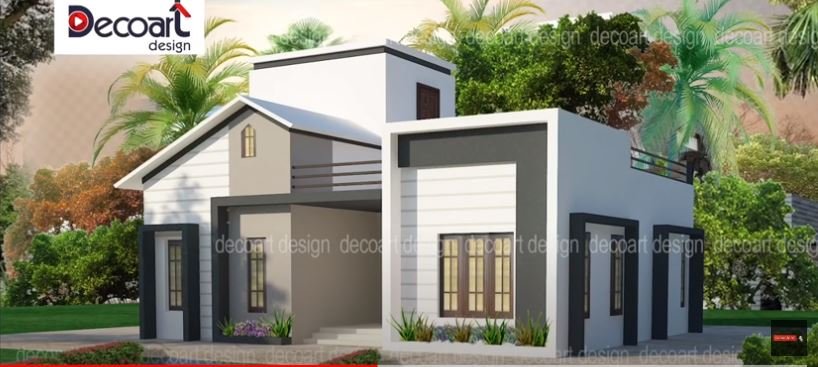
September 9, 2020 · 2 min read
Total Area : 850 Square Feet Cost : 10 Lacks Sit out Living room Dining area 2 Bedroom 1 Attached bathroom 1 Common bathroom Kitchen Stair room This is an affordable house design with convenient facilities. It’s not easy to find a design worth building for a single-storey house. This design however might make you […]
Read story →
June 12, 2020 · 2 min read
Total Area : 850 Square Feet Location : Pathirappally, Alappuzha Client : Jayesh & Lakshmi Contractor : Karekadu Construction Contact : https://api.whatsapp.com/send?phone=+97430131795 Sit out Living room Dining area 2 Bedroom 1 Attached bathroom 1 Common bathroom Kitchen Work area Stair room Jayesh, a native of Pathirappally, Alappuzha, built his house in contemporary style, to prove […]
Read story →
May 17, 2020 · 2 min read
Total Area : 850 Square Feet Base Quality : 11 Lacks Premium Quality : 14 Lacks Ground Floor : 474 Square Feet Sit out Living cum dining hall 1 Bedroom with attached bathroom Kitchen First Floor : 376 Square Feet Upper living area 2 Bedroom with attached bathroom Open terrace You want unique ? Then […]
Read story →
April 5, 2020 · 2 min read
Total Area : 850 Square Feet Client : Anoop Location : Arthunkal, Cherthala. Cost : 12-15 Lacks Designer : Sherin Moothan Pollayil House Arthunkal, Cherthala Alappuzha Mob : 9747209521 Sit out Living room Dining area 2 Bedroom with attached bathroom Kitchen Stair room Anoop, a native of Arthunkal, Cherthala, Alappuzha built an elegant house which […]
Read story →