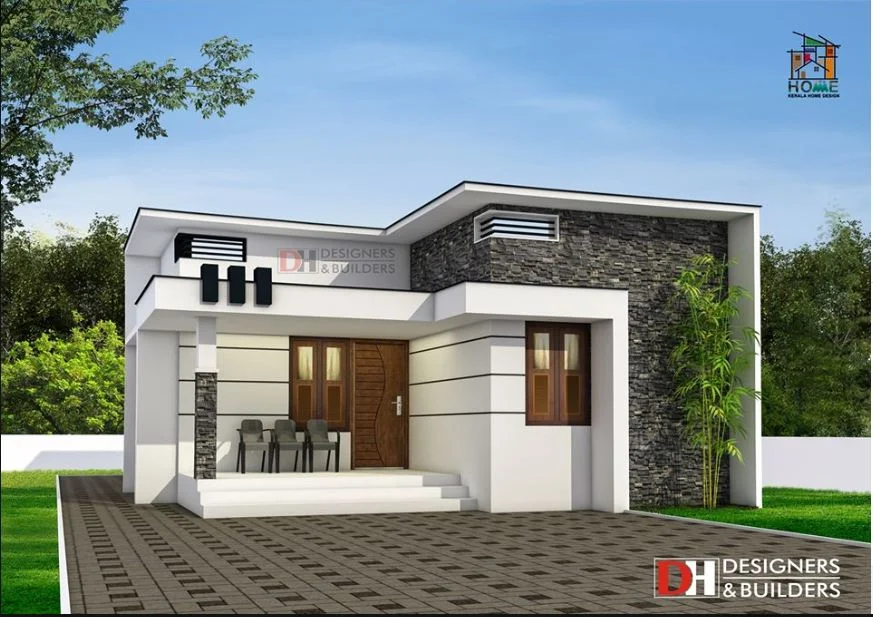
850 Square Feet 2BHK Modern Single Floor House and Plan
Total Area : 850 Square Feet Cost : 10-15 Lacks Designer : Rafeeq Mrt DH DESIGNERS & BUILDERS Mob : 7736140744 Whats App : https://bit.ly/2Ig968B Sit out Living cum dining hall 2 Bedroom 1 Attached bathroom 1 Common bathroom Kitchen This is an affordable house design with convenient facilities. It’s not easy to find a […]
Read story