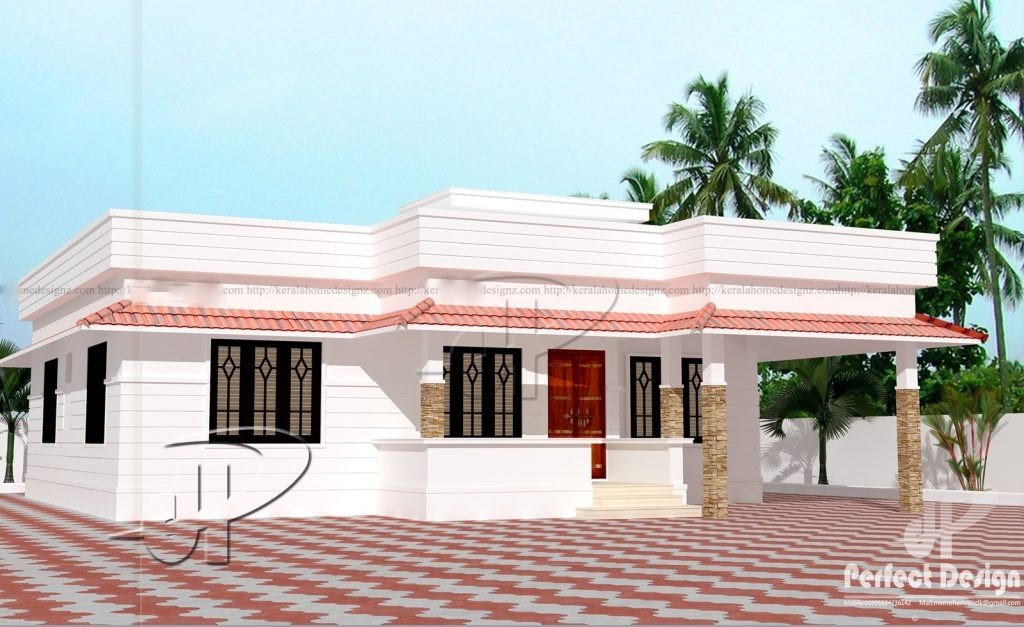
851 Sq Ft 2BHK Beautiful Single Floor House and Free Plan, 12 Lacks
Total Area : 851 Square Feet Budget : 12 Lacks Car porch Sit out Living room Dining area 2 Bedroom 1 Attached bathroom 1 Common bathroom Kitchen Stair room A single storey Kerala house can’t get any better than this. It has an unusual blend of modern and traditional architecture. The top part of the […]
Read story