BROWSE STORIES
Tag: 882 sq ft house
July 11, 2021 · 2 min read
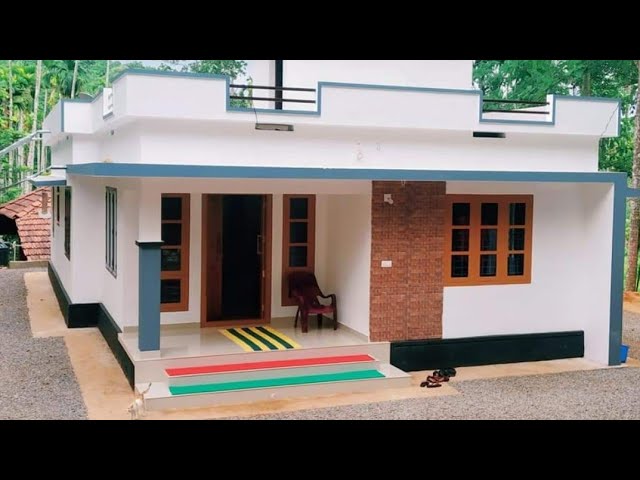
Total Area : 882 Square Feet Budget : 12 Lacks Sit out Living room Dining area 2 Bedroom 1 Attached bathroom 1 Common bathroom Kitchen Work area Stair room If you are looking for a small budget home, this is the best plan for you. Under the plan it have included all inclusive like no […]
Read story →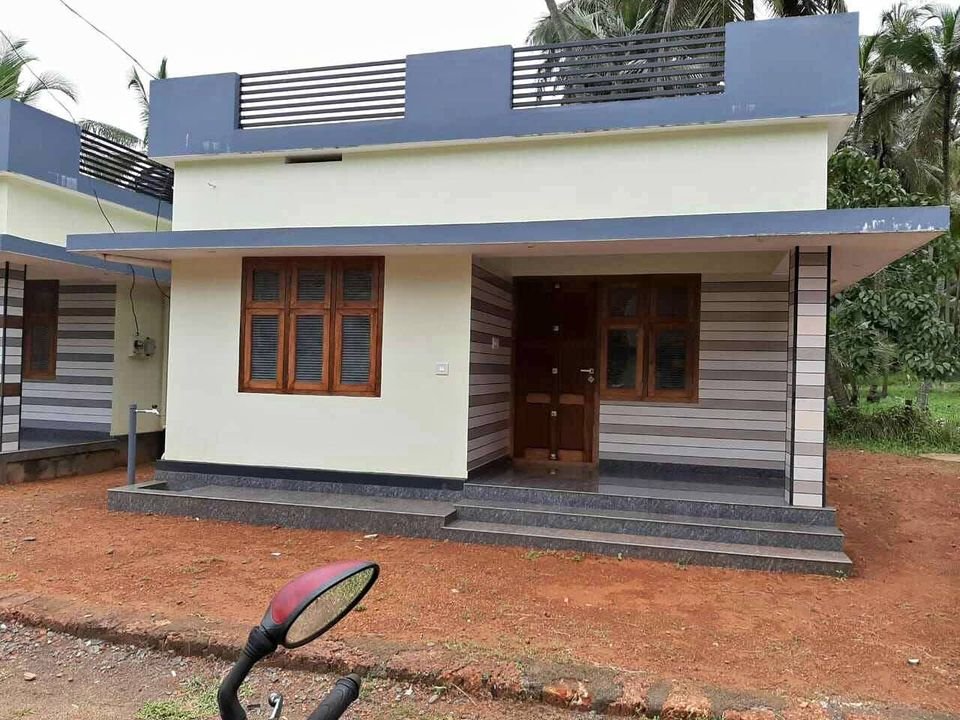
September 19, 2020 · 2 min read
Total Area : 882 Square Feet Sit out Living room Dining area 3 Bedroom 1 Common bathroom Kitchen You can easily and effortlessly live in style with a house like this. Some edges of certain wall embedded with different cladding Tiles. The architect has designed it in such a way that you’ll end up giving […]
Read story →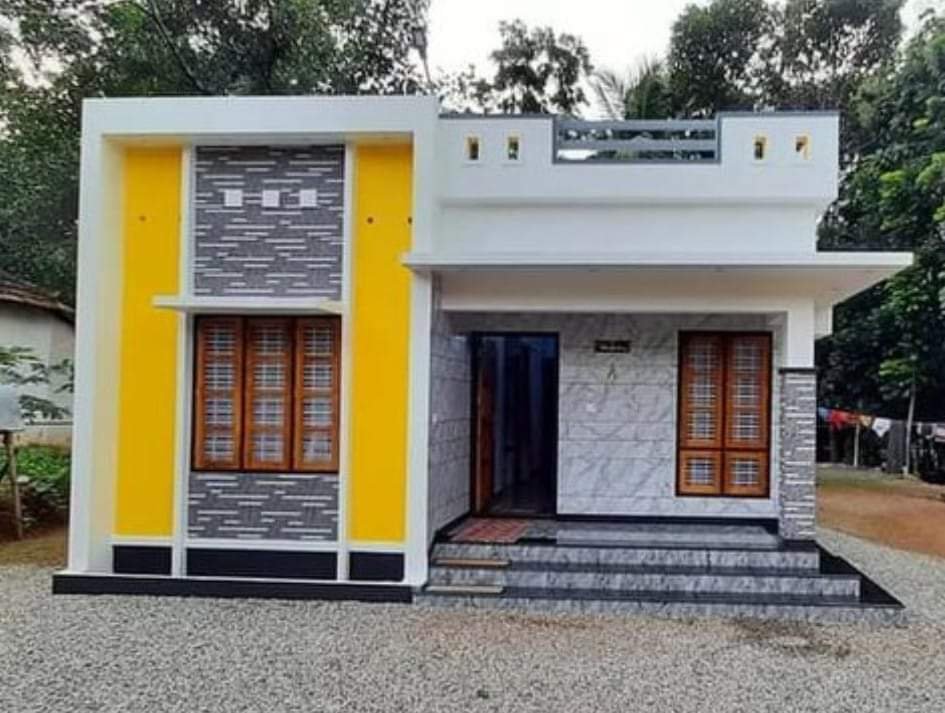
August 27, 2020 · 2 min read
Total Area : 882 Square Feet Sit out Living room Dining space 3 Bedroom 1 Common bathroom Kitchen This single floor house is spread across an area of 882 square feet. Grey colored wall tiles helps to get more attraction. This makes your first impression last longer with this beautiful and appealing facades. A good […]
Read story →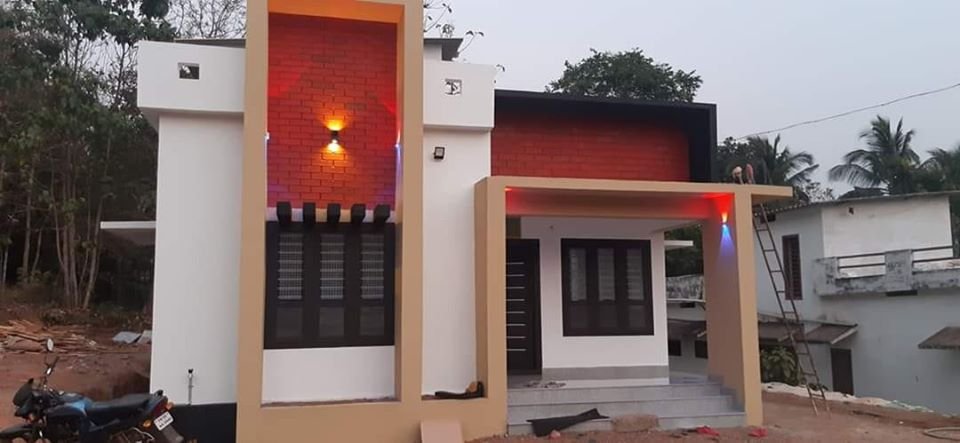
May 3, 2020 · 2 min read
Total Area : 882 Square Feet Sit out Living room Dining area 3 Bedroom 1 Common bathroom Kitchen You can easily and effortlessly live in style with a house like this. Some edges of certain wall embedded with different cladding stones. The architect has designed it in such a way that you’ll end up giving […]
Read story →
April 14, 2020 · 2 min read
Total Area : 882 Square Feet Cost : 13 Lacks approximately Sit out Living room Dining area 3 Bedroom 1 Common bathroom Kitchen You can easily and effortlessly live in style with a house like this. Some edges of certain wall embedded with different cladding stones. The architect has designed it in such a way […]
Read story →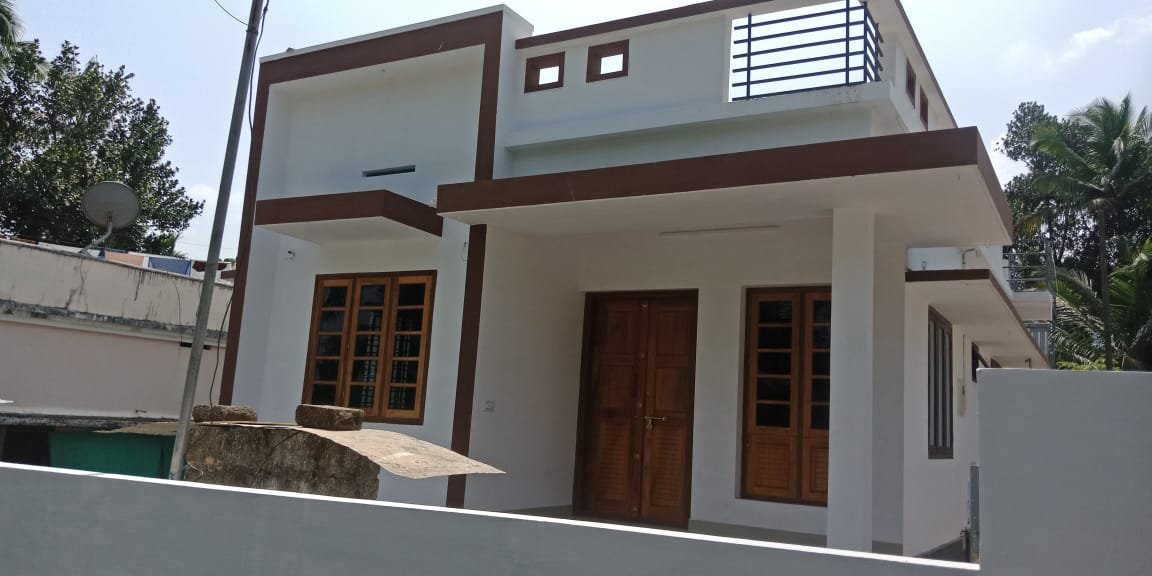
March 31, 2020 · 2 min read
Total Area : 882 Square Feet Cost : 13 Lacks Sit out Living room Dining area 3 Bedroom 1 Common bathroom Kitchen Rajesh, a Native Vadakara, Calicut, built his house in contemporary style, to prove that a comfortable house, with all facilities, could easily without burning a hole in the pocket. This modern house built […]
Read story →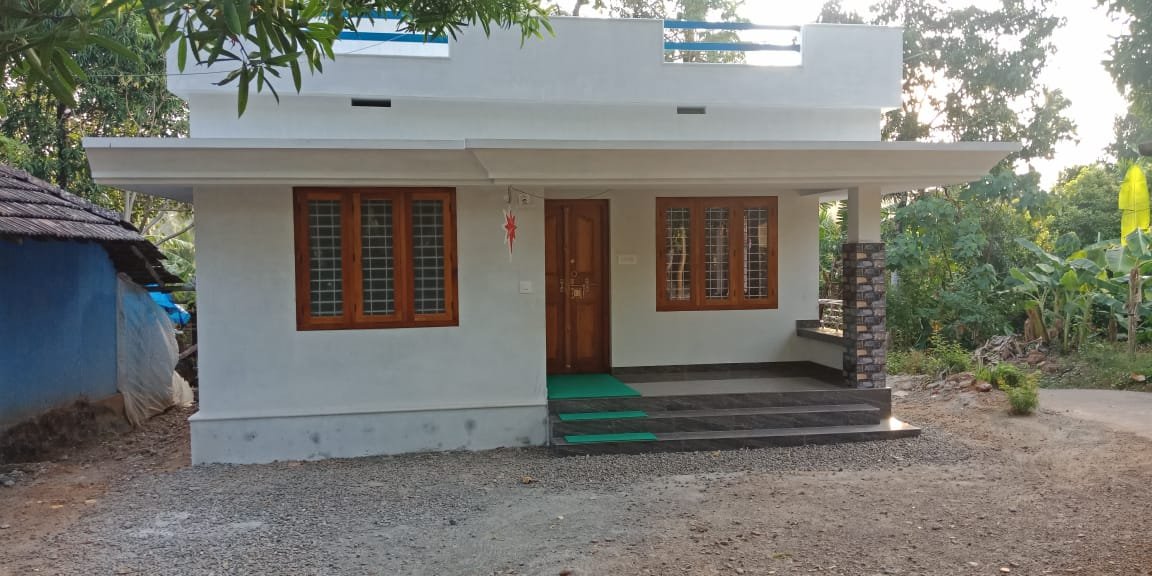
February 11, 2020 · 2 min read
Total Area : 882 Square Feet Location : Kechery, Thrissur Plot : 5 Cent Cost : 13 Lacks This is an affordable house design with convenient facilities. It’s not easy to find a design worth building for a single-storey house. This design however might make you change your mind. Covering an area of 882 square […]
Read story →
January 13, 2020 · 2 min read
Total Area : 882 Square Feet Sit out Living room Dining hall 3 Bedroom 1 Common bathroom Kitchen You can easily and effortlessly live in style with a house like this. Some edges certain wall embedded with different cladding stones. The architect has designed it in such a way that you’ll end up giving it […]
Read story →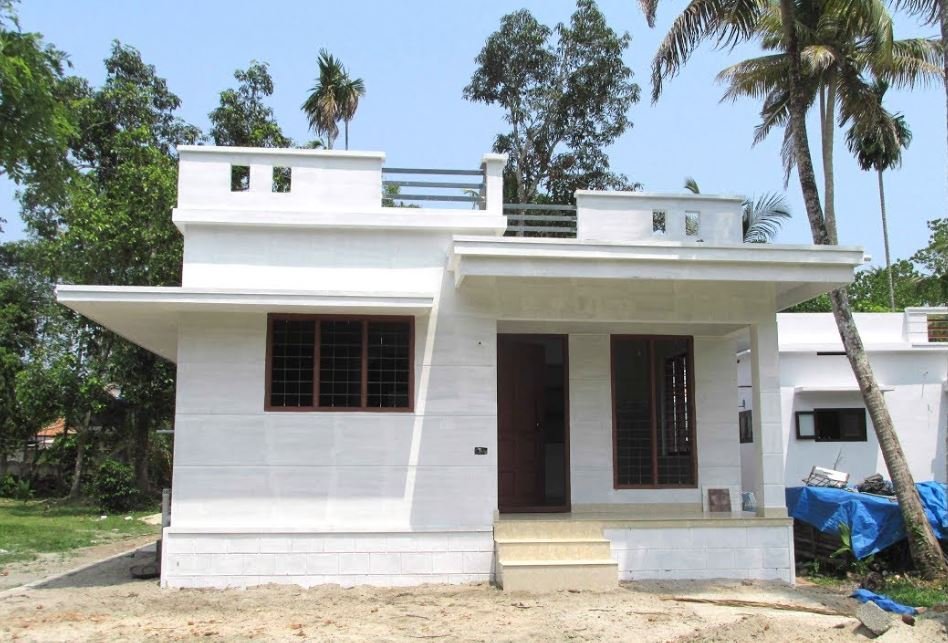
December 31, 2019 · 2 min read
Total Area : 882 Square Feet Sit out Living room Dining area 3 Bedrooms 1 Common bathroom Kitchen You can easily and effortlessly live in style with a house like this. Some edges of certain wall embedded with different cladding stones. The architect has designed it in such a way that you’ll end up giving […]
Read story →