BROWSE STORIES
Tag: 9 lack house

July 4, 2021 · 2 min read
Total Area : 620 Square Feet Budget : 9 Lacks Sit out Living cum dining hall 2 Bedroom 1 Common bathroom Kitchen Stair room Razak, a native of Guruvayur, Thrissur, built his house in modern style, to prove that a comfortable house, with all facilities, could easily without burning a hole in the pocket. This […]
Read story →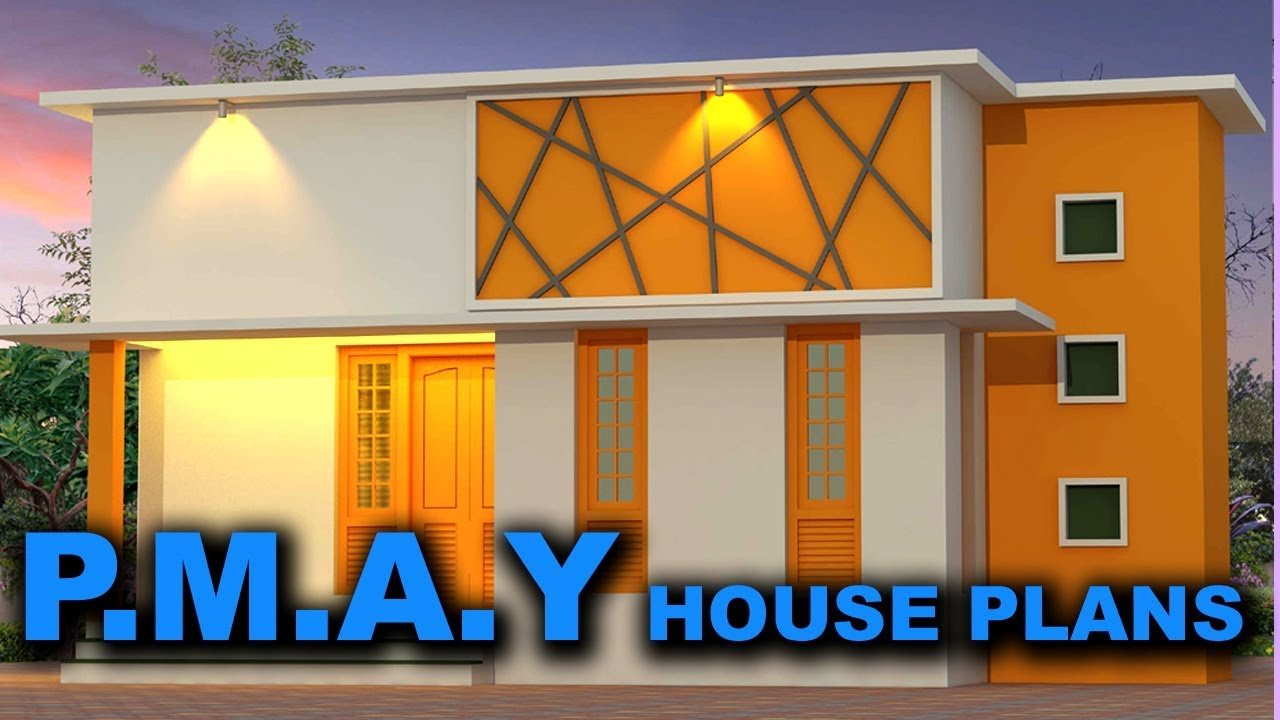
December 14, 2020 · 2 min read
Total Area : 619 Square Feet Plot : 3 Cent Budget : 9 Lacks Sit out Living room Dining area 2 Bedroom with attached bathroom Kitchen There is really a need to promote the significance of low cost homes, as it helps people who go through extreme financial crises realize their dream of building a […]
Read story →
December 1, 2020 · 2 min read
Total Area : 620 Square Feet Sit out Living cum dining hall 2 Bedroom 1 Common bathroom Kitchen Stair room You can easily and effortlessly live in style with a house like this. Some edges of certain wall embedded with different cladding stones. The architect has designed it in such a way that you’ll end […]
Read story →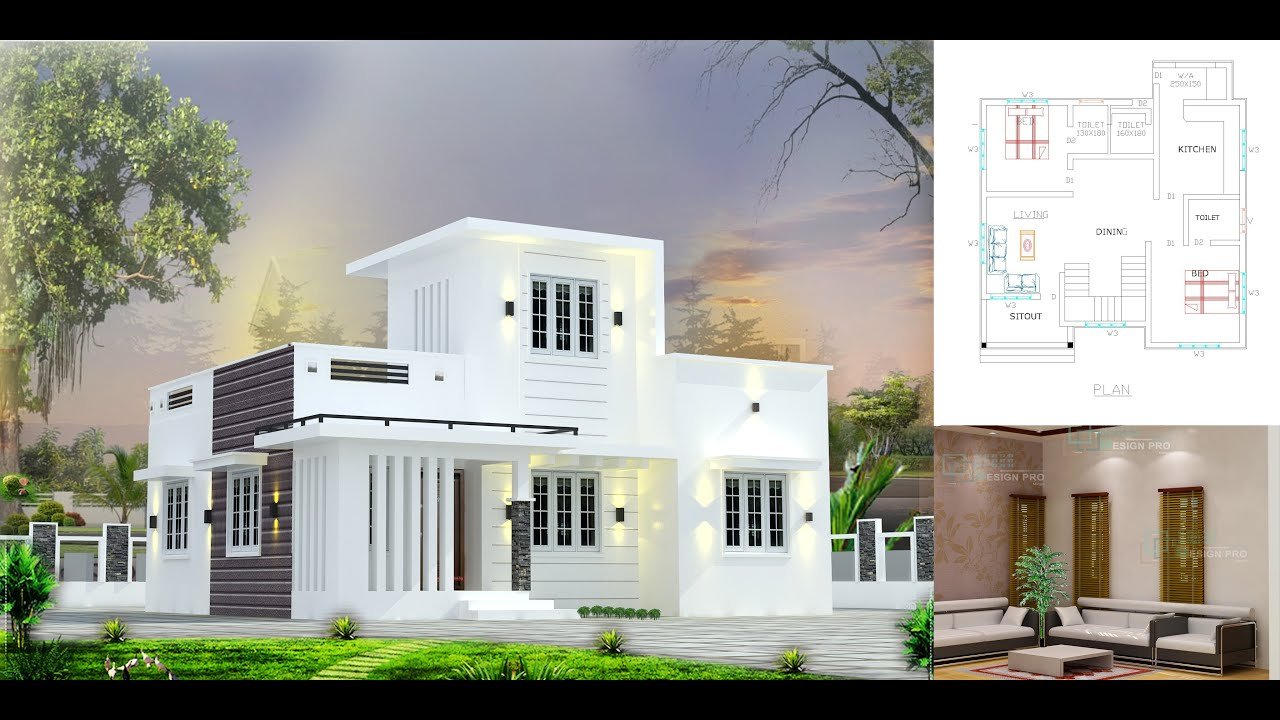
November 3, 2020 · 2 min read
Total Area : 700 Square Feet Budget : 9 Lacks Sit out Living room Dining area 2 Bedroom 1 Attached bathroom 1 Common bathroom Kitchen Work area Stair room A beautiful on a low budget. The 700 square feet house has 2 bedrooms and an attached bathroom for domestics. The small sit out with wall […]
Read story →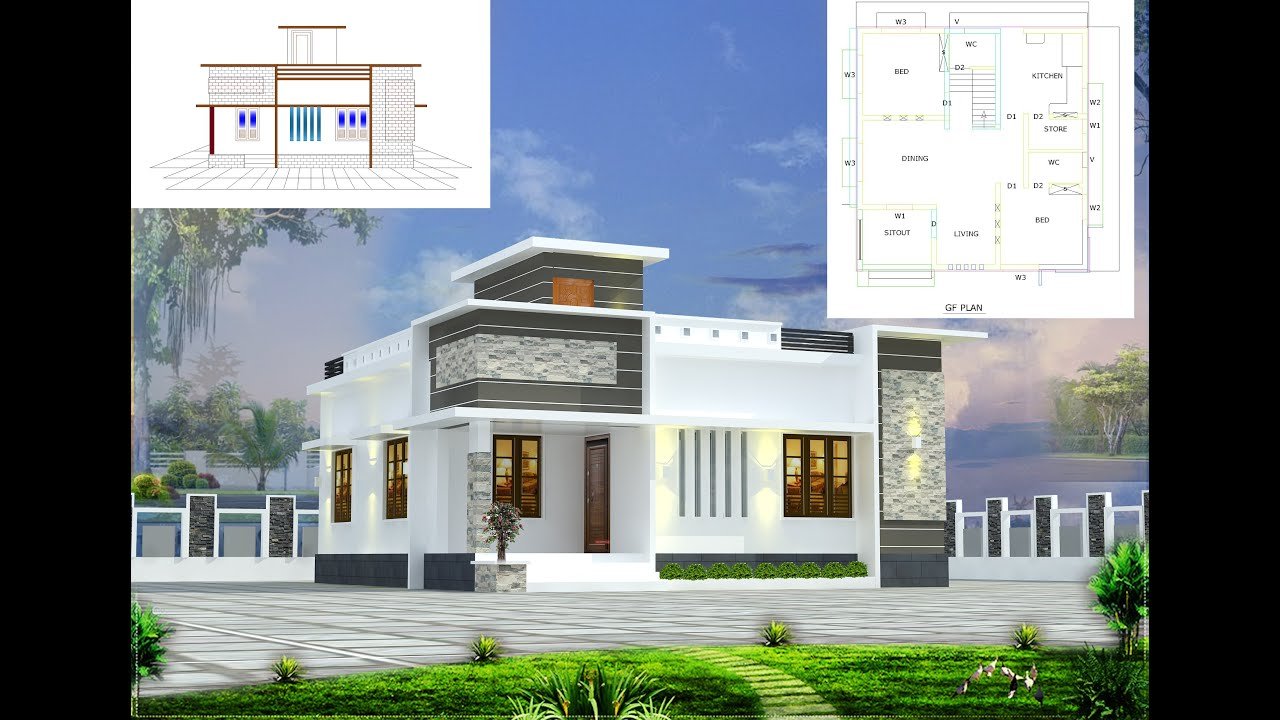
October 31, 2020 · 2 min read
Total Area : 700 Square Feet Sit out Living room Dining area 2 Bedroom 1 Attached bathroom 1 Common bathroom Kitchen Store room Stair room There is really a need to promote the significance of low cost homes, as it helps people who go through extreme financial crises realize their dream of building a house […]
Read story →
September 8, 2020 · 1 min read
2BHK House, Cost 9 Lack without Interior There is really a need to promote the significance of low cost homes, as it helps people who go through extreme financial crises realize their dream of building a house of their own. The elevation is built by leaving some space in front so that its beauty easily […]
Read story →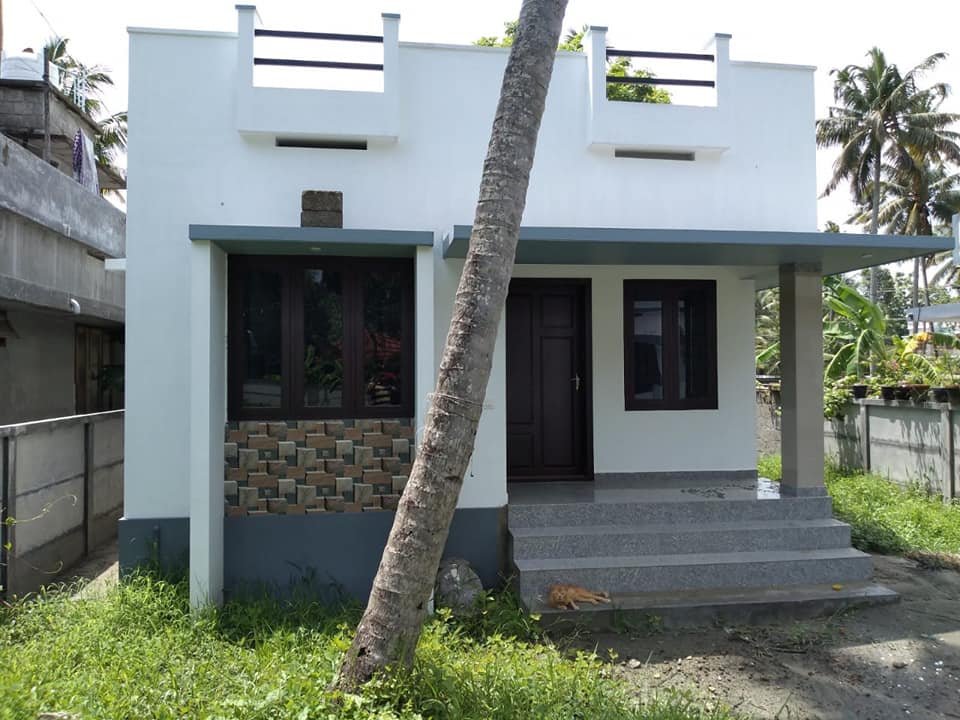
March 20, 2020 · 2 min read
Total Area : 650 Square Feet Cost : 9 Lacks Sit out Living cum dining hall 2 Bedroom 1 Common bathroom Kitchen You can easily and effortlessly live in style with a house like this. Some edges of certain wall embedded with different cladding stones. The architect has designed it in such a way that […]
Read story →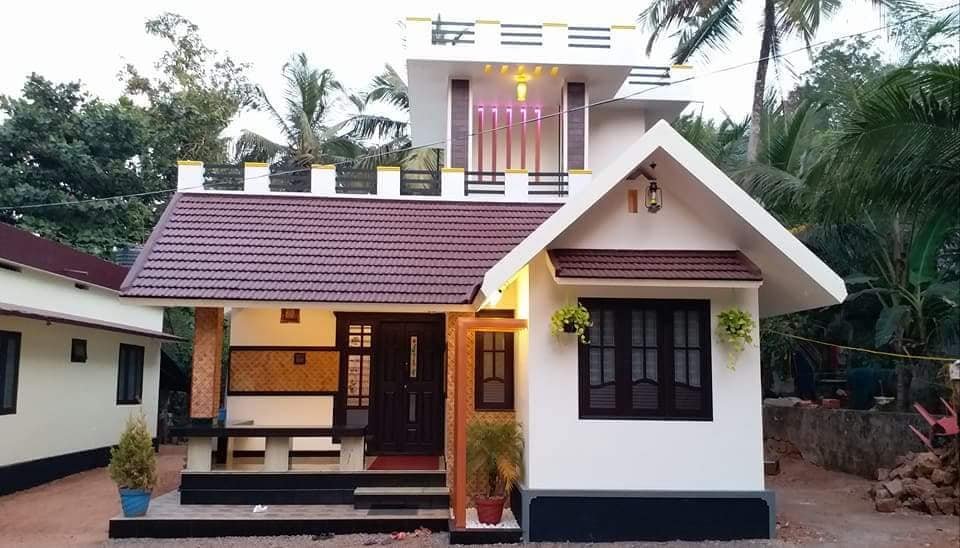
March 15, 2020 · 2 min read
Total Area : 607 Square Feet Cost : 9 Lacks Sit out Living cum dining hall 2 Bedroom 1 Common bathroom Kitchen You can easily and effortlessly live in style with a house like this. Some edges certain wall embedded with different cladding stones. The architect has designed it in such a way that you’ll […]
Read story →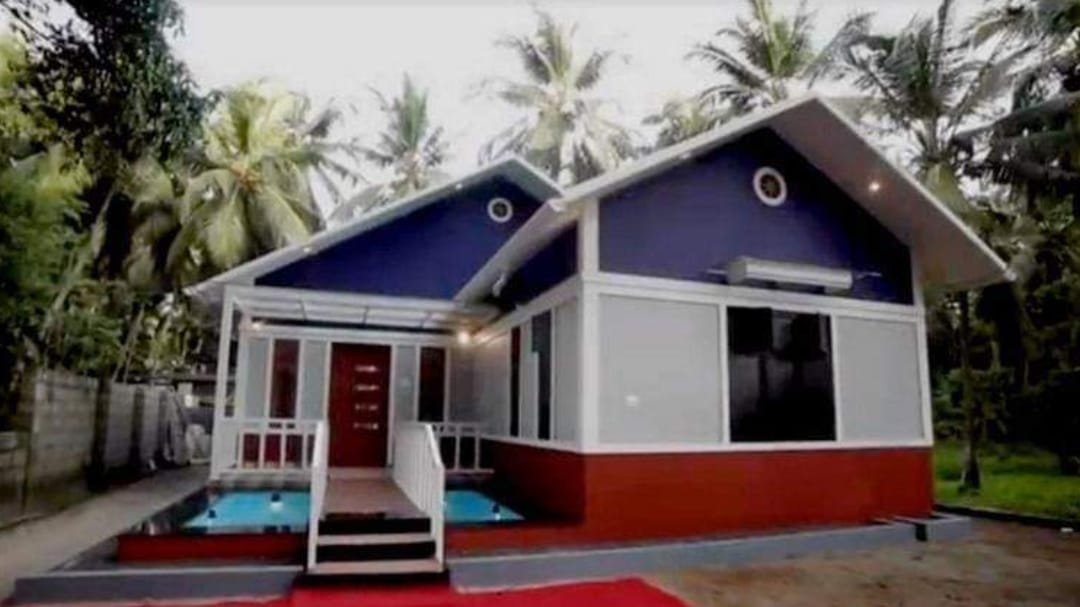
December 9, 2019 · 2 min read
Total Area : 930 Square Feet Location : Tirur, Malappuram Owner & Designer : Noushad Cost : 9 Lacks Sit out Living room Dining area 2 Bedroom with attached bathroom Kitchen Common bathroom There is really a need to promote the significance of low cost homes, as it helps people who go through extreme financial […]
Read story →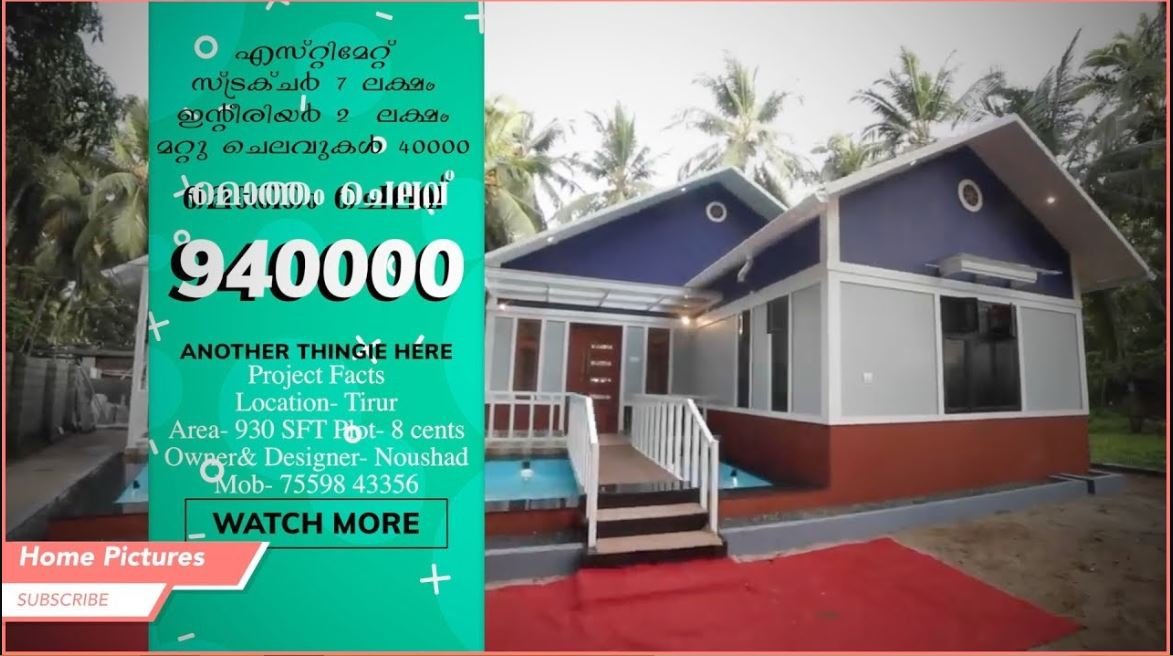
September 4, 2019 · 2 min read
Total Area : 930 Square Feet Plot : 8 Cent Cost : 9 Lack Owner & Designer : Noushad Completion Year : 2019 This is an affordable house design with convenient facilities. It’s not easy to find a design worth building for a single-storey house. This design however might make you change your mind. Covering […]
Read story →