BROWSE STORIES
Tag: 900 sq ft home plan
October 4, 2022 · 2 min read

Total Area : 900 Square Feet Location : Vettichira, Valanchery, Malappuram Plot : 5 Cent Client : Mr. Thajudheen & Mr. Khairu Budget : 9 Lacks Completion of the year : February 2022 Sit out Living cum dining hall 2 Bedroom with attached bathroom Kitchen Stair room This is an affordable house design with convenient […]
Read story →
August 23, 2022 · 2 min read
Total Area : 900 Square Feet Location : Kodur, Malappuram Plot : 4.25 Cent Client : Mr. Ansari & Mrs. Rashida Budget : 14.5 Lacks Total Cost : 17.5 Lacks with construction, interior, furniture, compound wall gate and inter lock bricks. Completion of the year : March 2022 Sit out Living room Dining area 2 […]
Read story →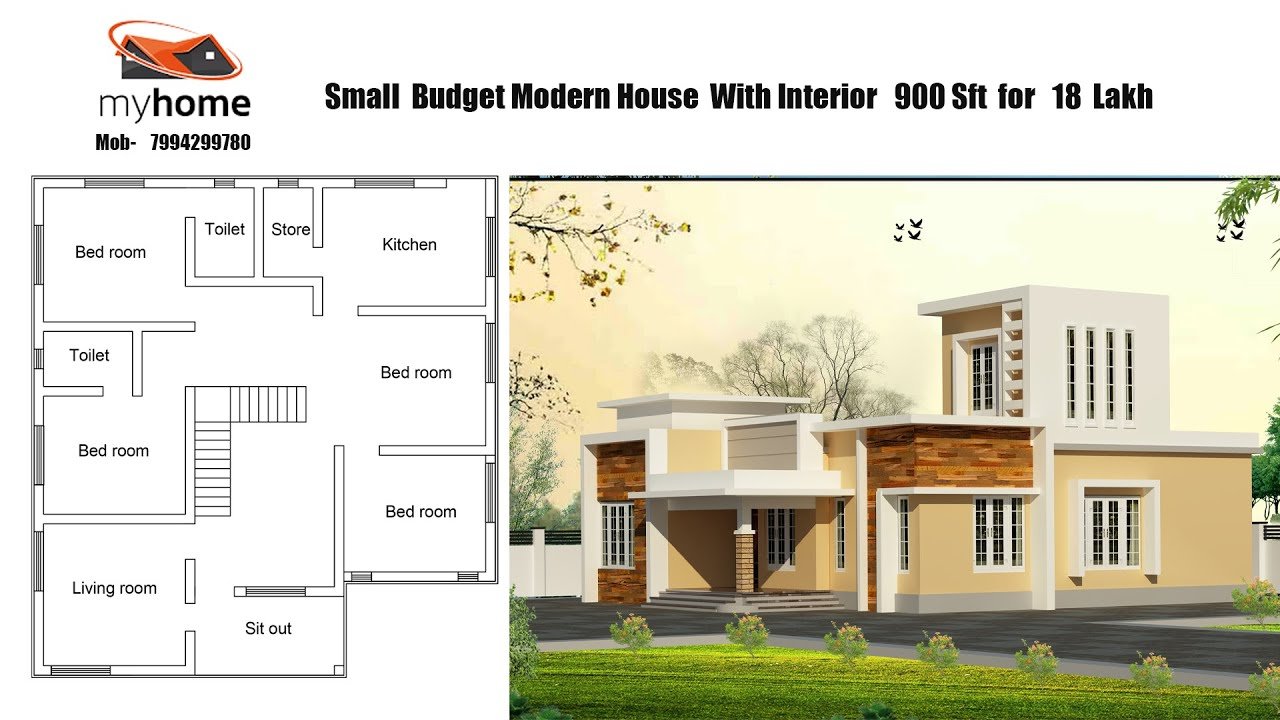
June 29, 2021 · 2 min read
Total Area : 900 Square Feet Budget : 18 Lacks Sit out Formal living room Family living room Dining space 3 Bedroom 2 Attached bathroom Kitchen Store room Stair room Here comes an absolutely awesome Kerala house design which is at an area of 900 square feet. This house has simple elevation, and stone cladding […]
Read story →
May 27, 2021 · 2 min read
Total Area : 900 Square Feet Plot : 6 Cent Budget : 15 Lacks D-Arc, Kuttippuram, Malappuram Our service.. Call/whatsap.9633433425. Sit out Living room Dining hall 2 Bedroom 1 Attached bathroom 1 Common bathroom Kitchen Stair room This is an affordable house design with convenient facilities. Its not easy to find a design worth building […]
Read story →
November 8, 2019 · 1 min read
Total Area : 900 Square Feet Sit out Living room Dining hall 2 Bedroom 1 Common bathroom Kitchen There is really a need to promote the significance of low-cost homes as it helps people who go through extreme financial crises realize their dream of building a house of their own. The exterior exude elegance of […]
Read story →