BROWSE STORIES
Tag: 930 sq ft house
May 16, 2021 · 2 min read
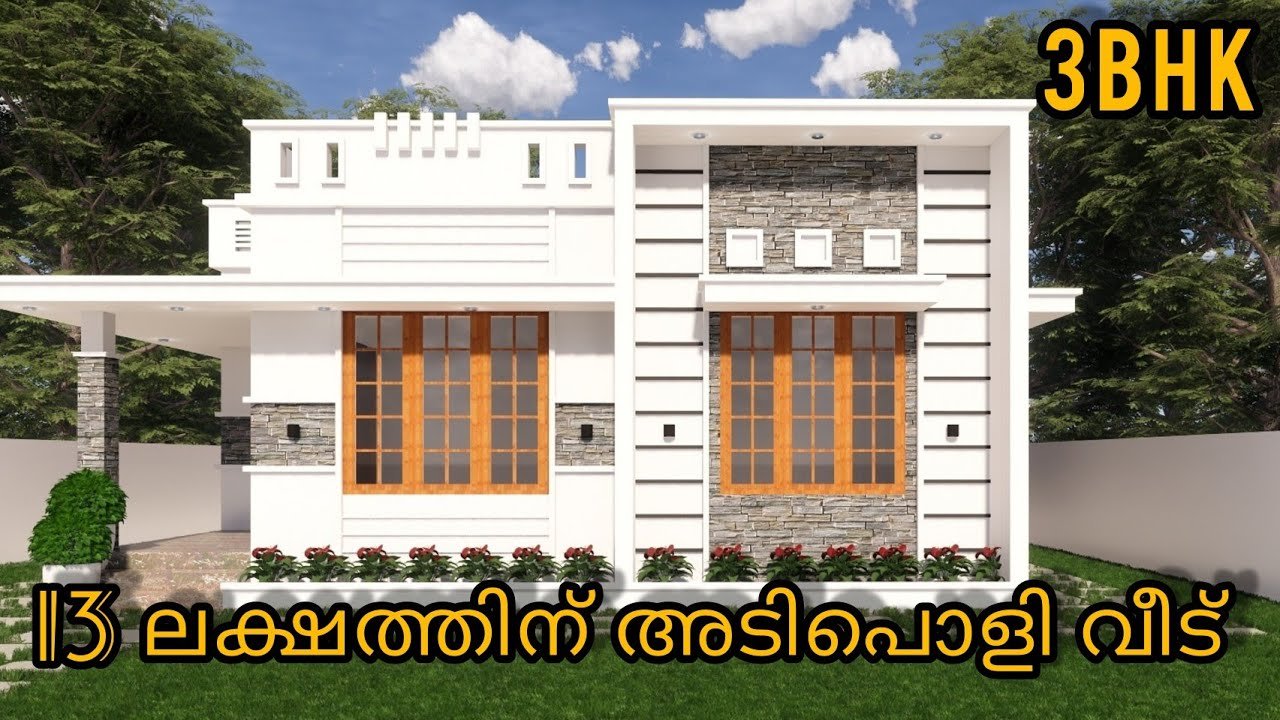
Total Area : 930 Square Feet Plot : 4 Cent Budget : 13 Lacks Sit out Living room Dining area 3 Bedroom 1 Attached bathroom 1 Common bathroom Kitchen Work area A beautiful house on a low budget. The 930 square feet house has 3 bedrooms and an one attached and one common bathroom for […]
Read story →
March 17, 2020 · 2 min read
Total Area : 930 Square Feet Cost : 15 Lacks Designer : Rafeeq Mrt DH DESIGNERS & BUILDERS Mob : 7736140744 Whatsapp : https://bit.ly/2Ig968B Email : dhdesignbuild@yahoo.com For more works : https://bit.ly/3civLyQ Sit out Living room Dining area 2 Bedroom Toilet Kitchen A beautiful house on a low budget. The 930 square feet house has […]
Read story →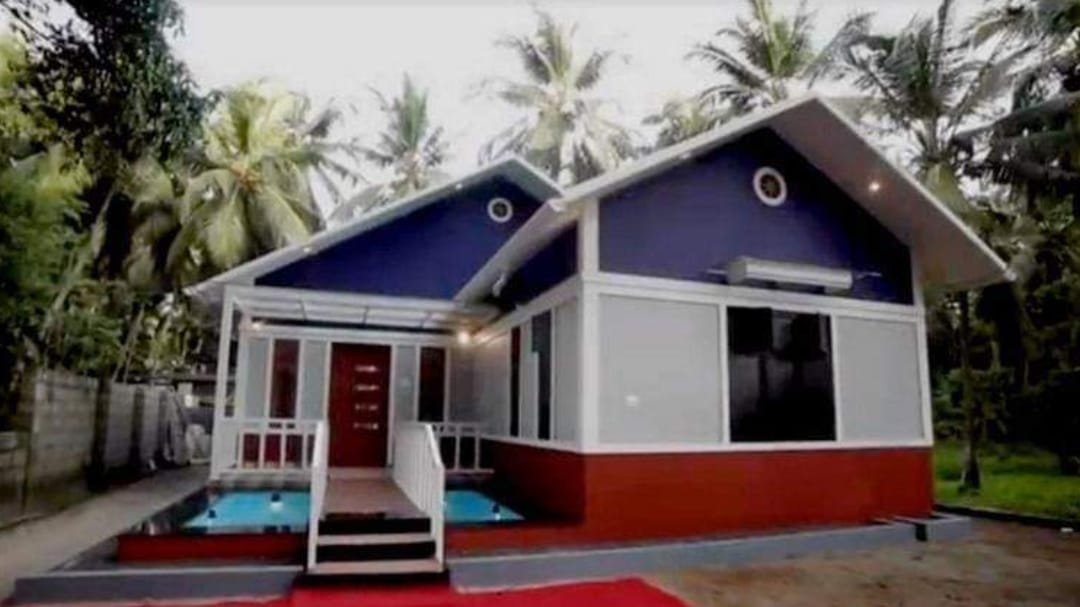
December 9, 2019 · 2 min read
Total Area : 930 Square Feet Location : Tirur, Malappuram Owner & Designer : Noushad Cost : 9 Lacks Sit out Living room Dining area 2 Bedroom with attached bathroom Kitchen Common bathroom There is really a need to promote the significance of low cost homes, as it helps people who go through extreme financial […]
Read story →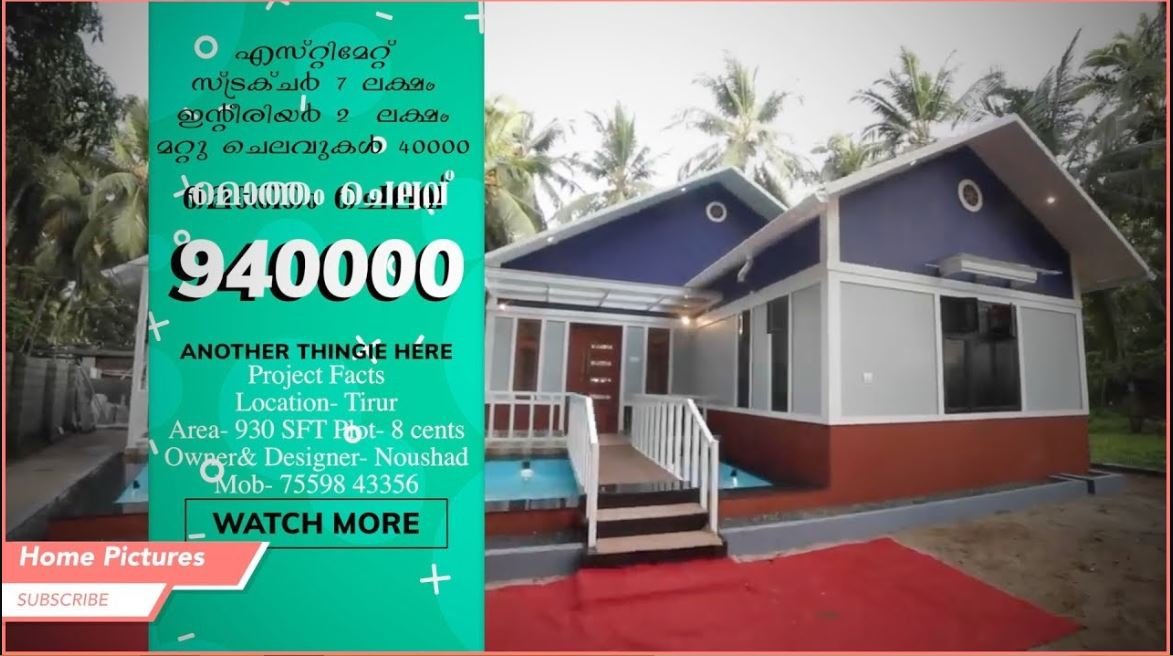
September 4, 2019 · 2 min read
Total Area : 930 Square Feet Plot : 8 Cent Cost : 9 Lack Owner & Designer : Noushad Completion Year : 2019 This is an affordable house design with convenient facilities. It’s not easy to find a design worth building for a single-storey house. This design however might make you change your mind. Covering […]
Read story →