BROWSE STORIES
Tag: 950 sq ft home plan
June 20, 2023 · 2 min read
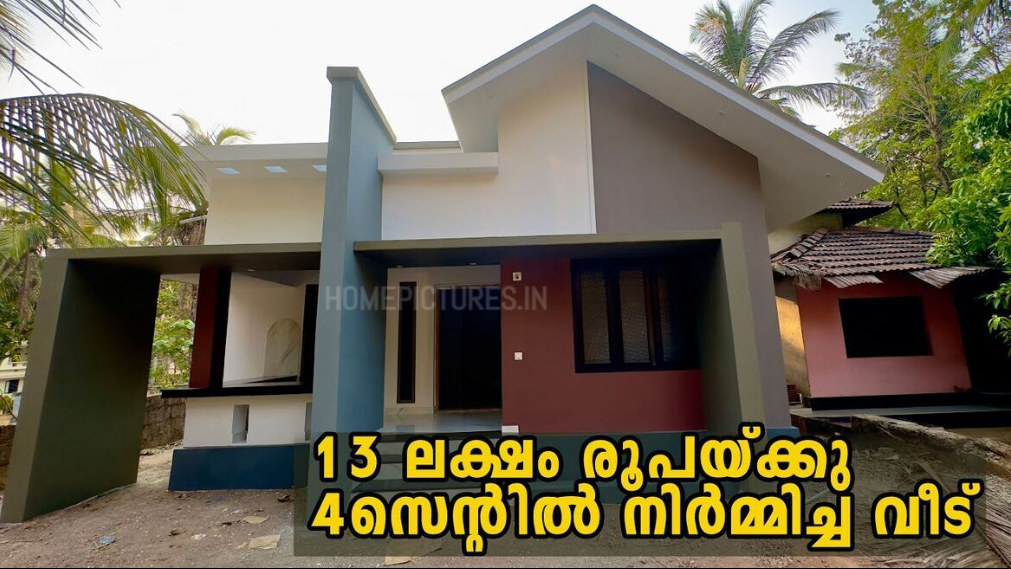
It’s pretty easy to like a double storey house like this. There’s sloping roof to be seen. Instead a flat roof decorates the house. The combination of colors make it look more attractive, yet the simplest architecture that deserves all the praise. The majority of roof top, however, is occupied by a terrace that […]
Read story →
September 12, 2022 · 2 min read
Total Area : 950 Square Feet Location : Puthur, Thrissur Plot : 4.5 Cent Owner : Mr. Sujith Budget : 14 Lacks Total Cost : 17.5 Lacks with Furniture Completion of the year : March 2022 Sit out Living cum dining hall 2 Bedroom 1 Attached bathroom 1 Common bathroom Kitchen Work area Stair room […]
Read story →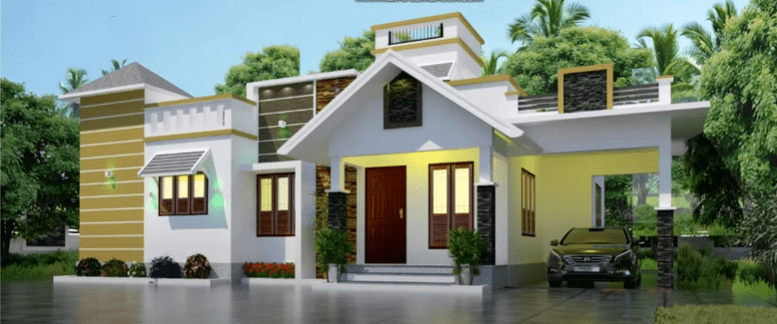
October 20, 2021 · 2 min read
Total Area : 950 Square Feet Car porch Sit out Living room Dining space 2 Bedroom 1 Common bathroom Kitchen Work area Stair room There is really a need to promote the significance of low cost homes, as it helps people who go through extreme financial crises realize their dream of building a house of […]
Read story →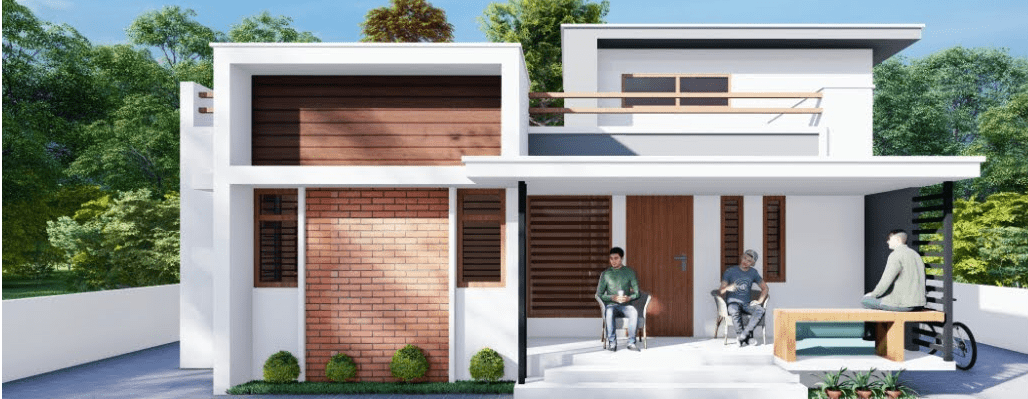
October 14, 2021 · 2 min read
Total Area : 950 Square Feet Budget : 13 Lacks Sit out Living room Dining space 2 Bedroom with attached bathroom Kitchen Stair room Are you in search of a design that’s on a budget ? Here is a good modern house design for you. This 950 square feet house stands in 3 cents as […]
Read story →