BROWSE STORIES
Tag: 960 sq ft house
July 20, 2021 · 2 min read
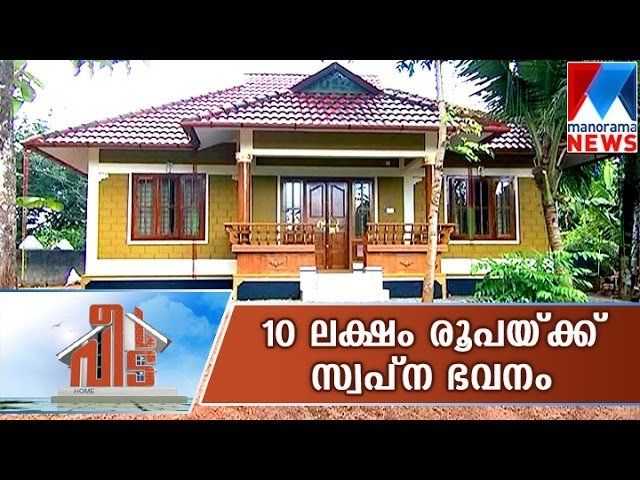
Total Area : 960 Square Feet Location : Pathanamthitta Budget : 10 Lacks Whether you are trying to create a new house as per your want, then this house are going to be the simplest model for you. The overall views gives the building a touch of colonial traditional Kerala style architecture. Some portion of […]
Read story →
March 2, 2021 · 2 min read
Total Area : 960 Square Feet Sit out Living cum dining area 3 Bedroom 1 Attached bathroom 1 Common bathroom Kitchen Work area Store room There is really a need to promote the significance of low cost homes, as it helps people who go through extreme financial crises realize their dream of building a house […]
Read story →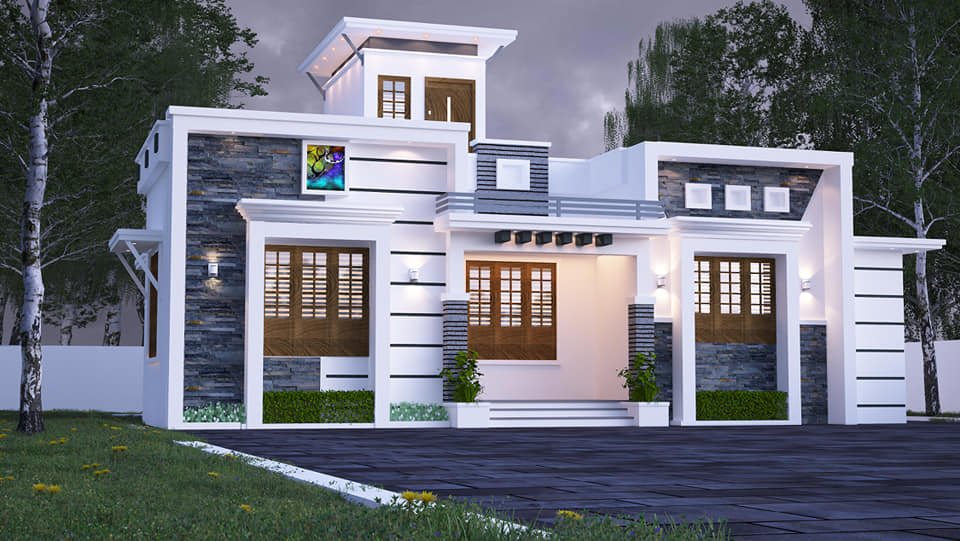
July 2, 2020 · 2 min read
Total Area : 960 Square Feet Owner : Ashokan Designer : Faisal Pulikkal Whats App & Mob : +96879497868 Email : faisalpulikkal93@gmail.com Sit out Living room Dining area 2 Bedroom Common toilet Kitchen Work area Stair room There is really a need to promote the significance of low cost homes, as it helps people who […]
Read story →
April 19, 2020 · 2 min read
Total Area : 960 Square Feet Location : Veerpad, Iritty Designer- Stijo Emmanuvel For plan, exterior designing,Interior designing, structural designing,Detailed Estimation and costing, consulting,and contracting Ring us..+91 952 666 2451,+91 920 727 2451 E mail-emmanuvelarchitects@gmail.com Sit out Living room Foyer Dining area 2 Bedroom 1 Attached bathroom 1 Common bathroom Kitchen Work area There is […]
Read story →
March 23, 2020 · 2 min read
Total Area : 960 Square Feet Client : Manu Aravind Cost : 14.50 Lacks Car porch Sit out Living cum dining hall 2 Bedroom with attached bathroom Kitchen Work area Here comes an absolutely awesome Kerala house design which is at an area of 960 square feet. This house has simple elevation and stone cladding […]
Read story →