Skip to content
Home PicturesHome Design Ideas, Pictures, Remodel and Decor
BROWSE STORIES

Tag: 970 sq ft home plan

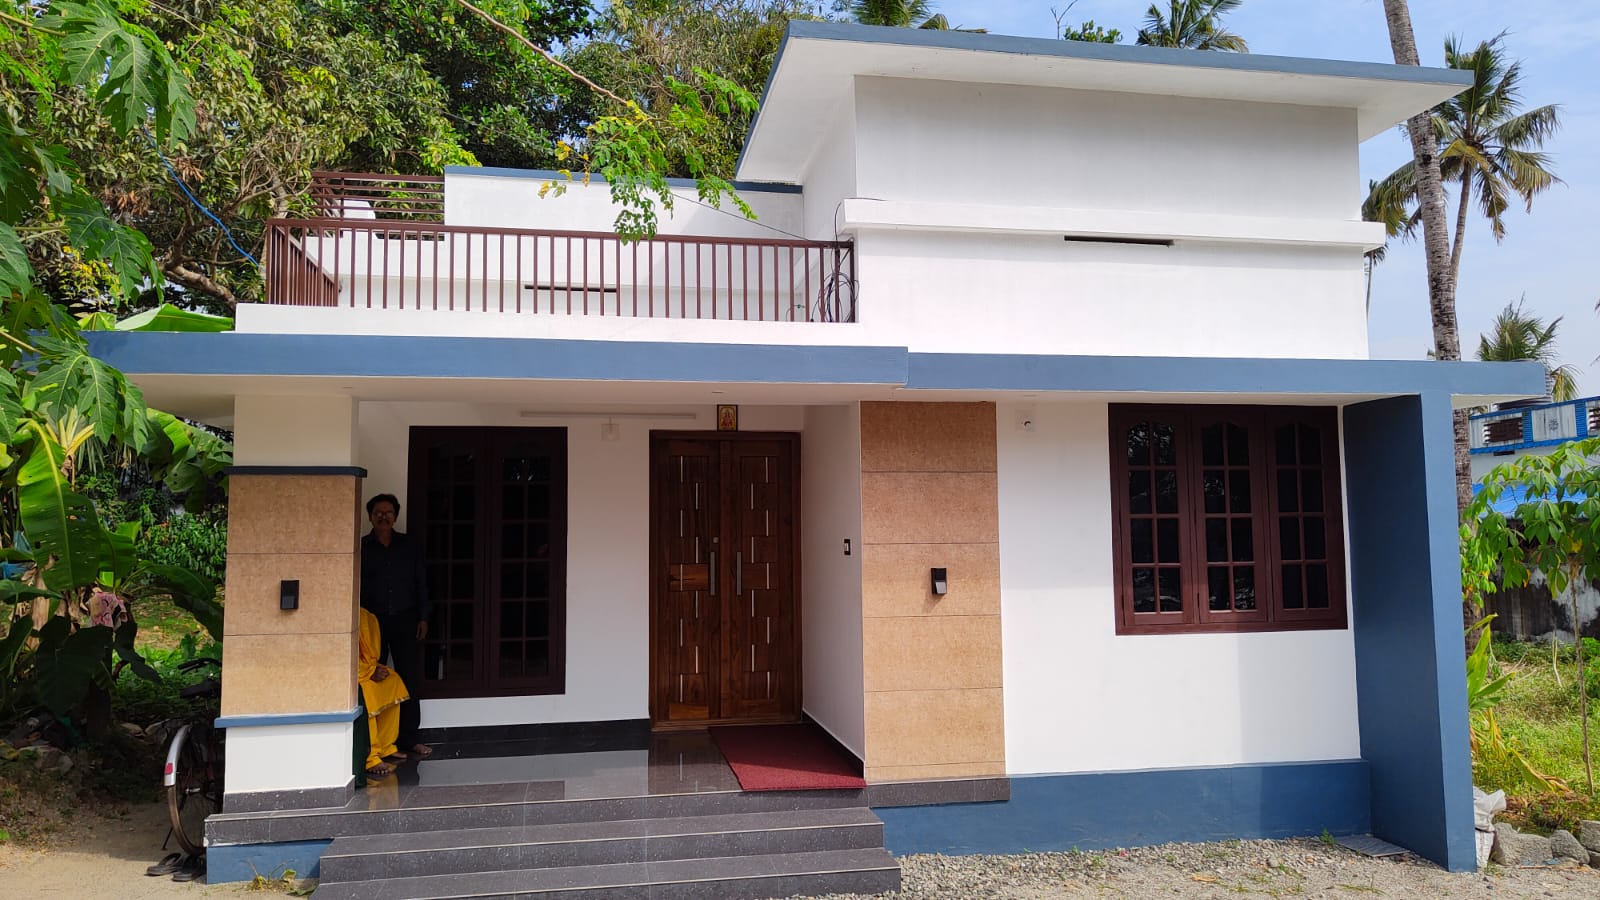
970 Sq Ft 2BHK Beautiful Single Floor Home at 5 Cent Plot, Free Plan, 15 Lacks

970 Sq Ft 2BHK Beautiful Single Floor Home at 5 Cent Plot, Free Plan, 15 Lacks

Total Area : 970 Square Feet Location : Moorkkanad, Irinjalakkuda, Thrissur Client : Raveendran Plot : 5 Cent Budget : 15 Lacks Green Art Consultants Designer : Ananthapadmanabhan St. Sebastian Arcade Near Co-operative Supermarket Mapranam, Thrissur dist +91 8943303889 +91 8113080586 Sit out Living cum dining hall 2 Bedroom with attached bathroom Kitchen Work area […]

Read story
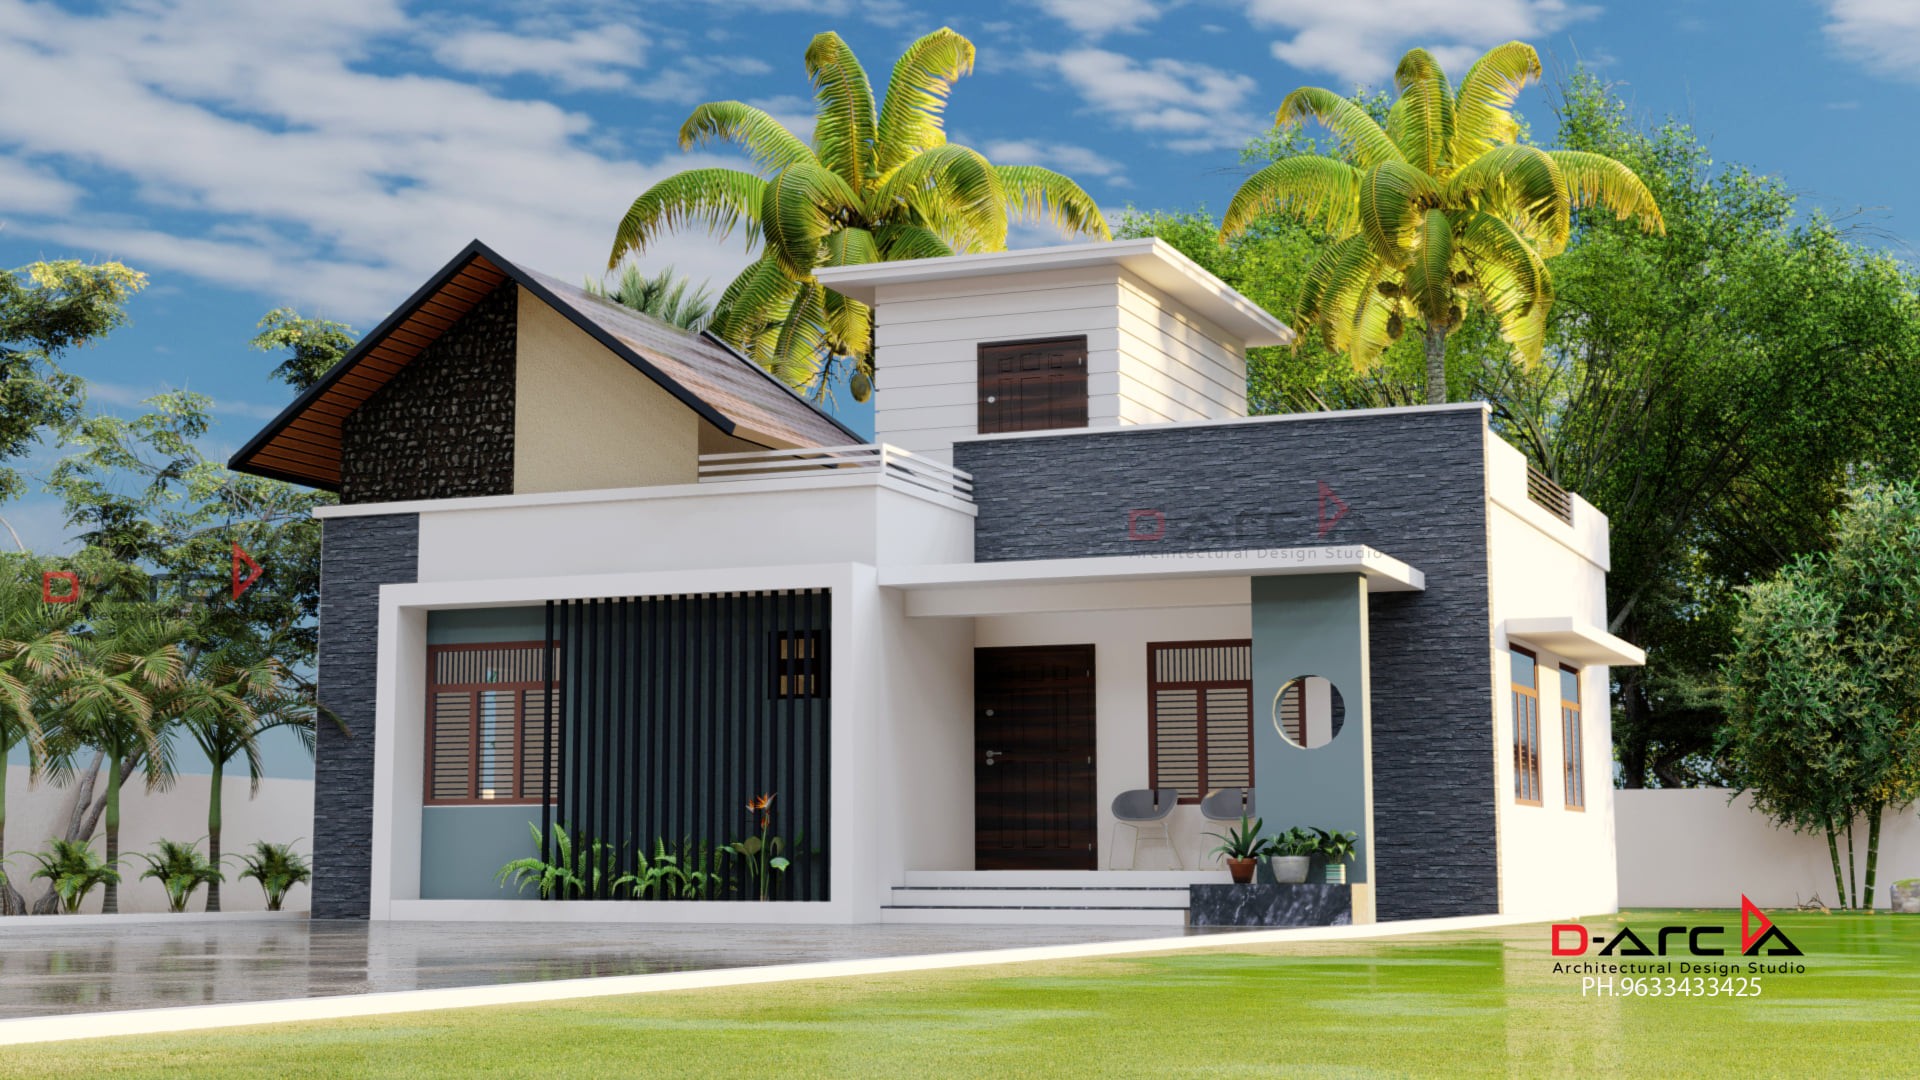
970 Sq Ft 2BHK Modern Single Floor Home and Free Plan, 15 Lacks

970 Sq Ft 2BHK Modern Single Floor Home and Free Plan, 15 Lacks

Total Area : 970 Square Feet Plot : 5 Cent Budget : 15 Lacks D-arc Kuttippuram. 9633433425. Sit out Living cum dining hall 2 Bedroom with attached bathroom 1 Common toilet Kitchen Stair room Are you in search of a design that’s on a budget ? Here is a good modern house design for you. […]

Read story