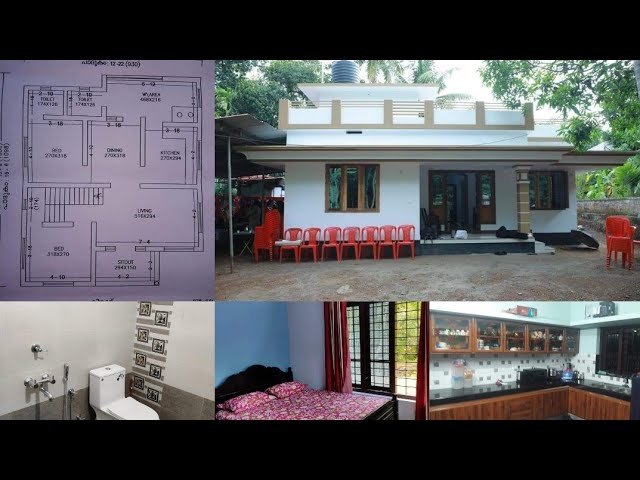
978 Sq Ft 2BHK Low Budget Single Floor House and Free Plan, 13 Lacks
Total Area : 978 Square Feet Budget : 13 Lacks Completion of Year : 2017 Sit out Living area Dining space 2 Bedroom with attached bathroom 1 Common bathroom Kitchen Work area Stair room Here comes a simple and modern Kerala style home design at an area of 978 square feet. And accommodate 2 bedrooms […]
Read story